Skip main navigation
Off market
  • $686,500

    1317 Shelly Ln, Cherry Hill, NJ 08034

    4beds
    2,648sqft
    SingleFamily
    Built in 1960
    0.6 Acres Lot
    $686,500 Zestimate®
    $259/sqft
    $4,381 Estimated rent

    Home value

    $686,500

    $638,000 - $735,000

    $4,381/mo

    Zestimate® history
    Loading
    Loading...

    Owner options

    List your home for rent

    $4,381/mo

    Rent Zestimate®

    Find your next renter with Zillow Rental Manager. Plus, with online applications, you can quickly screen prospective tenants – for free.

    Learn more

    $4,381/mo

    Rent Zestimate®

    Refinance and save

    $5,036/mo

    Est. payment

    Refinancing to a lower rate could help reduce your monthly payments and save thousands over the life of the loan.

    See today's rates

    $5,036/mo

    Est. payment

    Explore your selling options

    Work with a Zillow partner agent

    Leverage their expertise and Zillow's premium Showcase listings to get your home seen by more buyers.

    Get started

    List with your own agent

    Get your home in front of millions of buyers by listing it on Zillow.

    Learn how to do it

    Sell it yourself

    Take full control of how buyers see your home on Zillow by listing For Sale by Owner (FSBO).

    List your home

    What's special

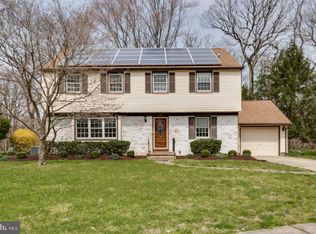
    It's the kind of Barclay home into which you move, raise a family, and then fill with amazing memories! That's what these owners have done and they are now ready to pass their home on to a lucky new owner. This Farmington model sits on a lot seldom found in the middle of a development, where you will view the historic Scarborough covered bridge everyday right from your wonderful, cul-de-sac yard! Start your tour of this terrific home in the large foyer with beautiful hardwood floors that also adorn the spacious living room with gas fireplace to the left, and the bright dining room to the right. The eat-in kitchen was updated & expanded with a large center island with space for 4 stools, granite counters, big pantry, a large eating area with window seat and top it all off with a gas fireplace. Head down a level to a large family room with a huge picture window, a powder room, and a laundry/ utility room with a door to the side yard. Upstairs, on its own level is the master suite with a beautifully redone master bath complete with dual vanity, another closet, large stall shower, and heated tile flooring. The next level features 3 generously sized bedrooms and a beautifully redone shared full bath. a large part of the original walk up attic area was finished into an awesome bonus floor used as an office and recreation space, but the possibilities are endless, including a huge 5th bedroom! there is also plenty of walk-up attic space left for your storage needs. The 2 car garage is oversized and a backyard shed makes storage easy. A stamped concrete patio is right off the kitchen for easy entertaining. The backyard offers a large, level grassy section for fun, and then a beautiful wooded, hilly area with views of the north branch of the Cooper River. It's phenomenal!. The roof is newer, and the heater, AC & water heater were replaced 2 weeks ago - so move right in & don't worry about these big ticket items for years to come! This home has been loved and cherished and now it can be yours! You will be delighted with the location as its super convenient to walk to either swim club or to the Barclay Farmstead for summer concerts and events. Kids can pick Cherry Hill East or West! This home is amazing!

    This property is off market, which means it's not currently listed for sale or rent on Zillow. This may be different from what's available on other websites or public sources.
    Facts & features

    Interior

    Bedrooms & bathrooms
    • Bedrooms: 4
    • Bathrooms: 3
    • Full bathrooms: 2
    • 1/2 bathrooms: 1
    Heating
    • Forced air, Gas
    Cooling
    • Central, Wall
    Appliances
    • Included: Dishwasher, Dryer, Freezer, Garbage disposal, Microwave, Range / Oven, Refrigerator, Washer
    Features
    • Upgraded Countertops, Window Treatments, Master Bath(s), Recessed Lighting, Wainscotting, CeilngFan(s), Kitchen - Eat-In, Kitchen - Island, Attic, Pantry
    • Flooring: Tile, Carpet, Hardwood, Laminate
    • Basement: None
    • Has fireplace: Yes
    Interior area
    • Total interior livable area: 2,648 sqft

    Property

    Parking
    • Total spaces: 2
    • Parking features: Garage - Attached
    Features
    • Exterior features: Vinyl, Brick, Cement / Concrete
    • Has view: Yes
    • View description: Water
    • Has water view: Yes
    • Water view: Water
    Lot
    • Size: 0.6 Acres
    Details
    • Parcel number: 09004040700005

    Construction

    Type & style
    • Home type: SingleFamily
    Materials
    • Roof: Asphalt
    Condition
    • Year built: 1960

    Community & HOA

    Location
    • Region: Cherry Hill

    Financial & listing details

    • Price per square foot: $259/sqft
    • Tax assessed value: $269,800
    • Annual tax amount: $11,731

    Price history

    DateEventPrice
    9/11/2019Sold$389,000-2.8%$147/sqft
    Source: Public Record Report a problem
    7/3/2019Pending sale$400,000$151/sqft
    Source: Keller Williams Realty Cherry Hill #NJCD362014 Report a problem
    4/10/2019Listed for sale$400,000$151/sqft
    Source: Keller Williams Realty - Cherry Hill #NJCD362014 Report a problem

    Public tax history

    YearProperty taxesTax assessment
    2025$11,731 +5.2%$269,800
    2024$11,151 -1.6%$269,800
    2023$11,337 +2.8%$269,800
    2022$11,024 +0.9%$269,800
    2021$10,922 +0%$269,800
    2020$10,916 +0.2%$269,800
    2019$10,889 +1.4%$269,800
    2018$10,741 +1.3%$269,800
    2017$10,598 +1.6%$269,800
    2016$10,430 +1.1%$269,800
    2015$10,314 +2.1%$269,800
    2014$10,101 -12.8%$269,800
    2013$11,589 +2.3%$269,800 +48.3%
    2012$11,327 +5.6%$181,900
    2011$10,725 +2.3%$181,900
    2010$10,488 +11.2%$181,900
    2009$9,428 $181,900
    2008-- $181,900
    2007-- $181,900
    2006-- $181,900
    2005-- $181,900 +13.3%
    2004-- $160,500
    2003-- $160,500
    2002-- $160,500
    2001-- $160,500
    Find assessor info on the county website

    Neighborhood: Barclay-Kingston

    Nearby schools

    GreatSchools rating
    Schools provided by the listing agent
    • Elementary: A. RUSSELL KNIGHT E.S.
    • Middle: JOHN A. CARUSI M.S.
    • High: CHERRY HILL HIGH-WEST H.S.
    • District: Cherry Hill Township Public Schools

    Source: The MLS. This data may not be complete. We recommend contacting the local school district to confirm school assignments for this home.

    Get a cash offer in 3 minutes
    Find out how much your home could sell for in as little as 3 minutes with a no-obligation cash offer.
    Estimated market value
    $686,500
    Get a cash offer in 3 minutes
    Find out how much your home could sell for in as little as 3 minutes with a no-obligation cash offer.
    Estimated market value
    $686,500