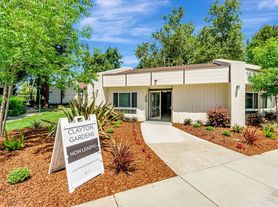
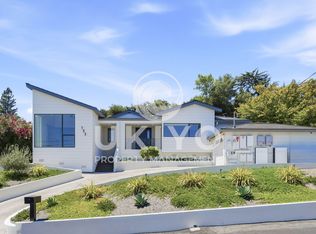
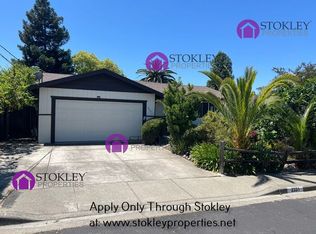
With the utmost pleasure we offer this beautifully remodeled 4-bed, 2-bath home in Concord's desirable Canterbury Village neighborhood. It is a marvelous redesign of 1381 s.f. turned into a dream home. As you enter the home there is a living room which has a built-in bookshelf, a fireplace with gorgeous mantel and ready to use tv mount.
The open kitchen offers top of the line appliances and a huge prep island. If you have dreamt of a gourmet kitchen, this is it - 36" Fulgor Milano gas stove w/convection or traditional oven; Bosch 36" French door refrigerator; Sharp 30" built in microwave drawer; Fisher & Paykel double drawer dishwasher, and a Zephyr exhaust hood. Abundant trendy lighting makes it shine even brighter! The open concept includes flexible space for dining and offers a bar/coffee bar which includes a wine refrigerator. Cabinets galore on each of the elegant and refined walls. You will love the all of the wood and ceramic tile flooring throughout.
There are two bedrooms downstairs with windows that bring in light and nature. One bedroom is currently set up as an office with a work station that can easily be transformed back into a closet. The downstairs bath is styled with fun tile and includes a soaking tub. Extra linen and supplies closets, plus under stair storage are a nice perk. Upstairs you have two sizeable bedrooms with desk/drawer nooks, and a sharply decorated bathroom with double sinks, garden window, and shower stall.
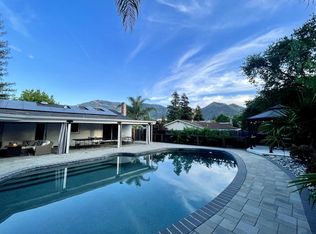
Step into the backyard and be delighted with amenities including raised planter beds, easy care turf, secret gardens, mature plants and trees, a gas firepit, and gazebo. There is much privacy in the appointment of this lot and partial views to hills. Keeping the grounds uncluttered and cared for is easy with both a Tuff Shed and tool shed in the side yard. There are also several deck boxes.
This yard is a dream for a fine summer of entertaining.
This home has wall heaters downstairs & up, and comes equipped with a evaporative cooler as well as window & portable AC units. Attached 1-car garage contains the laundry. Expanded driveway for parking.
Less than 5 miles to Concord or Pleasant Hill BART and 680 or 242 commute. Close to shopping, restaurants, coffee shops and parks.
Don't miss out on touring this incredible home to see all of the finer points for yourself. Ready for move in!
- Monthly Rent $4,500.00 - Security Deposit is one month's rent.
- Credit score 720+
- Combined gross income of all applicants (18 or older) must be at least 3x's the monthly rent. Please see requirements on Drysdale application webpage. All residents 18 or older must apply, be on the lease, and preview the property before an acceptance.
12-month lease. Deposit due upon lease signing. Rent pro-rated based on lease commencement.
- Tenant must carry renter's insurance & present proof of renter's insurance prior to move-in.
- Applicants/Tenants must register with PetScreen. Fees may apply. Pet Rent may apply. Current Service Animals specifically trained to aid a person with a disability or Emotional Support Animals, no fees.
- NO SMOKING
- Tenant pays all utilities & cable, and is responsible for garden/landscaping care.
Tour and apply only with Drysdale Property Management.
No other Broker, Agent or individual is showing or performing tenant vetting.
Tours are arranged via email for private showings with property manager.
House for rent
$4,500/moFees may apply
1317 Sherwood Dr, Concord, CA 94521
4beds
1,381sqft
Price may not include required fees and charges. Learn more|
Single family residence
Available now
Cats, small dogs OK
In unit laundry
Attached garage parking
Natural gas, none
What's special
Mature plants and treesFireplace with gorgeous mantelHuge prep islandEasy care turfAbundant trendy lightingPartial views to hillsUnder stair storage
- 12 days |
- -- |
- -- |
Zillow last checked:
Listing updated:
Travel times

Let’s turn your rent into credit progress
Build credit history with every on-time payment and get credit for the payment you’re already making.
Facts & features
Interior
Bedrooms & bathrooms
- Bedrooms: 4
- Bathrooms: 2
- Full bathrooms: 2
Heating
- Contact manager
Appliances
- Included: Dishwasher, Garbage Disposal, Microwave Oven, Refrigerator, Washer, dryer
- Laundry: Contact manager
Features
- Open Floorplan
Interior area
- Total interior livable area: 1,381 sqft
Property
Parking
- Parking features: Contact manager
- Has attached garage: Yes
- Has uncovered spaces: Yes
- Details: Contact manager
Features
- Patio & porch: Contact manager
- Exterior features: Contact manager
- Has view: Yes
- View description: Partial View to Hilltops
Details
- Additional structures: Contact manager
- Parcel number: 1321720276
- Other equipment: Contact manager
Construction
Type & style
- Home type: SingleFamily
- Property subtype: Single Family Residence
Utilities & green energy
- Utilities for property: Garbage, Gas
Community & HOA
Community
- Features: Contact manager
HOA
- Amenities included: Contact manager
Location
- Region: Concord
Financial & listing details
- Lease term: Contact For Details
Price history
| Date | Event | Price |
|---|---|---|
| 7/10/2026 | Listed for rent | $4,500$3/sqft |
Source: Zillow Rentals Report a problem | ||
Neighborhood: Clayton Valley
Nearby schools
GreatSchools rating
- 6/10El Monte Elementary SchoolGrades: K-5Distance: 1 mi
- 3/10El Dorado Middle SchoolGrades: 6-8Distance: 1.2 mi
- 5/10Concord High SchoolGrades: 9-12Distance: 1.3 mi