Welcome to this inviting 3-bedroom, 2-bathroom home in Aubrey, where comfort meets convenience. Featuring an open-concept layout, this cozy home is perfect for everyday living and entertaining alike. The kitchen seamlessly flows into the living and dining areas, creating a warm and inviting atmosphere. Step outside to a beautiful backyard with plenty of space to relax, garden, or host weekend gatherings — the possibilities are endless! Shopping, schools, and restaurants are all within a few minutes. Refrigerator, washer, and dryer convey with the property. Whether you're a first-time buyer or someone looking to downsize without compromise, this home is the perfect fit. Don’t miss your chance to own this charming slice of Aubrey living — schedule your private tour today! **Buyer and Buyer's Agent to verify any and all information provided by Seller and Seller's Agent.**
Sold
Price Unknown
1317 Silver Ln, Aubrey, TX 76227
3beds
1,416sqft
Single Family Residence
Built in 2016
5,314 Square Feet Lot
$276,800 Zestimate®
$--/sqft
$1,918 Estimated rent
Home value
$276,800
$260,000 - $296,000
$1,918/mo
Zestimate® history
Owner options
List your home for rent
$1,918/mo
Rent Zestimate®
Find your next renter with Zillow Rental Manager. Plus, with online applications, you can quickly screen prospective tenants – for free.
$1,918/mo
Rent Zestimate®
Refinance and save
$258/mo
Est. payment
Refinancing to a lower rate could help reduce your monthly payments and save thousands over the life of the loan.
$258/mo
Est. payment
Explore your selling options
Work with a Zillow partner agent
Leverage their expertise and Zillow's premium Showcase listings to get your home seen by more buyers.
Get startedList with your own agent
Get your home in front of millions of buyers by listing it on Zillow.
Learn how to do itSell it yourself
Take full control of how buyers see your home on Zillow by listing For Sale by Owner (FSBO).
List your homeWhat's special
Open-concept layoutBeautiful backyard
Zillow last checked:
Listing updated:
Listed by:
Tiffany Nichols 0720391 903-819-6739,
Ritchey Real Estate Group 903-819-6739
Bought with:
Hansell Cabanas
Jason Mitchell Real Estate
Source: NTREIS,MLS#: 20892913
Facts & features
Interior
Bedrooms & bathrooms
- Bedrooms: 3
- Bathrooms: 2
- Full bathrooms: 2
Primary bedroom
- Level: First
- Dimensions: 13 x 17
Bedroom
- Level: First
- Dimensions: 11 x 12
Bedroom
- Level: First
- Dimensions: 11 x 11
Breakfast room nook
- Level: First
- Dimensions: 12 x 10
Kitchen
- Level: First
- Dimensions: 10 x 10
Living room
- Level: First
- Dimensions: 16 x 15
Appliances
- Included: Dryer, Dishwasher, Gas Cooktop, Disposal, Gas Oven, Microwave, Refrigerator, Washer
Features
- High Speed Internet, Pantry, Walk-In Closet(s)
- Has basement: No
- Number of fireplaces: 1
- Fireplace features: Wood Burning
Interior area
- Total interior livable area: 1,416 sqft
Property
Parking
- Total spaces: 2
- Parking features: Garage
- Attached garage spaces: 2
Features
- Levels: One
- Stories: 1
- Pool features: None, Community
Lot
- Size: 5,314 Square Feet
Details
- Parcel number: R667912
Construction
Type & style
- Home type: SingleFamily
- Architectural style: Detached
- Property subtype: Single Family Residence
Materials
- Brick
- Foundation: Slab
- Roof: Asphalt
Condition
- Year built: 2016
Utilities & green energy
- Utilities for property: Municipal Utilities, Sewer Available, Water Available
Community & HOA
Community
- Features: Park, Pool
- Subdivision: Cross Oak Ranch Ph 3 Tr
HOA
- Has HOA: Yes
- Services included: All Facilities
- HOA fee: $258 semi-annually
- HOA name: Cross Oak Ranch Homeowners Association, Inc.
- HOA phone: 469-480-8000
Location
- Region: Aubrey
Financial & listing details
- Tax assessed value: $289,466
- Annual tax amount: $5,613
- Date on market: 8/1/2025
- Cumulative days on market: 55 days
- Listing terms: Cash,Conventional,FHA,Other,VA Loan
Price history
| Date | Event | Price |
|---|---|---|
| 11/21/2025 | Sold | -- |
Source: NTREIS #20892913 Report a problem | ||
| 10/6/2025 | Pending sale | $285,000$201/sqft |
Source: NTREIS #20892913 Report a problem | ||
| 9/26/2025 | Contingent | $285,000$201/sqft |
Source: NTREIS #20892913 Report a problem | ||
| 9/19/2025 | Price change | $285,000-1.7%$201/sqft |
Source: NTREIS #20892913 Report a problem | ||
| 8/1/2025 | Listed for sale | $290,000$205/sqft |
Source: NTREIS #20892913 Report a problem | ||
Public tax history
| Year | Property taxes | Tax assessment |
|---|---|---|
| 2025 | $1,764 -19.6% | $289,466 -2.5% |
| 2024 | $2,193 +3.9% | $297,035 +10% |
| 2023 | $2,111 -43.7% | $270,032 +10% |
| 2022 | $3,749 -0.8% | $245,484 +10% |
| 2021 | $3,779 +1.4% | $223,167 +2.5% |
| 2020 | $3,728 -1% | $217,730 -1.4% |
| 2019 | $3,765 -4.7% | $220,836 +5.7% |
| 2018 | $3,949 +261.3% | $208,949 +5.6% |
| 2017 | $1,093 | $197,861 +386.6% |
| 2016 | -- | $40,660 |
Find assessor info on the county website
Neighborhood: 76227
Nearby homes
- $129,9633 bd3 ba2.2k sqft1313 Silver Ln, Aubrey, TX 76227Off Market

- $311,0003 bd2 ba2.2k sqft1313 Silver Ln, Aubrey, TX 76227Off Market
- $312,1003 bd2 ba2.2k sqft1313 Silver Ln, Aubrey, TX 76227Off Market
- $285,0004 bd2 ba1.5k sqft1321 Silver Ln, Aubrey, TX 76227Off Market
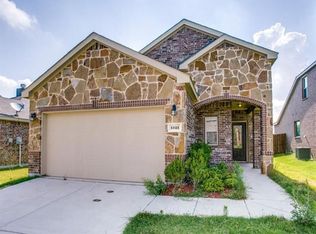
- $430,2004 bd3 ba2.6k sqft1425 Sea Island Rd, Aubrey, TX 76227Off Market
- $275,3003 bd2 ba1.4k sqft1309 Silver Ln, Aubrey, TX 76227Off Market
- $328,2003 bd2 ba2.2k sqft1325 Silver Ln, Aubrey, TX 76227Off Market
- $278,2004 bd3 ba1.5k sqft8929 Deadwood Ln, Aubrey, TX 76227Off Market
Nearby schools
GreatSchools rating
- 3/10Cross Oaks Elementary SchoolGrades: PK-5Distance: 0.7 mi
- 5/10Rodriguez MiddleGrades: 6-8Distance: 0.5 mi
- 4/10Ray E Braswell High SchoolGrades: 9-12Distance: 3.5 mi
Schools provided by the listing agent
- Elementary: Cross Oaks
- Middle: Rodriguez
- High: Ray Braswell
- District: Denton ISD
Source: NTREIS. This data may not be complete. We recommend contacting the local school district to confirm school assignments for this home.
Get a cash offer in 3 minutes
Find out how much your home could sell for in as little as 3 minutes with a no-obligation cash offer.
Estimated market value
$276,800
Get a cash offer in 3 minutes
Find out how much your home could sell for in as little as 3 minutes with a no-obligation cash offer.
Estimated market value
$276,800
- Texas
- Denton County
- Cross Roads
- 76227
- 1317 Silver Ln
