Welcome to 1317 Spicewood in the Peppermill Subdivision, Burnet TX! Built in 2020, this 1,783 sqft home offers 3 bedrooms, 2 baths, laundry room, and a dedicated office with double door entry. The living room features a custom wood accent wall and electric fireplace. The kitchen includes granite countertops, large island, built-in microwave, and walk-in pantry. Master bedroom on back side of home with on-suite and thumbprint security feature. Kenmore fridge and Samsung washer/dryer are negotiable. Home features solar panels, reverse osmosis system (Puro Max), water softener (Crystal Clear Water Systems), ADT security, and double attached garage. All-electric home with full irrigation system front and back. Custom barn door provides privacy/sound barrier for secondary bed/bath area. Enjoy permanent Govee LED exterior lights year round with 75+ color/pattern options. Close to schools, restaurants, H-E-B, Lake LBJ, Inks Lake, Lake Buchanan, Delaware Springs Golf Course, Horseshoe Bay golf community, The Legends Golf Course, local wineries, Ascension Seton and Scott & White medical care, and quick access to the Austin metro.
Sold
Price Unknown
1317 Spicewood Drive, Burnet, TX 78611
3beds
1,783sqft
Single Family Residence, Residential
Built in 2020
7,840 Square Feet Lot
$339,800 Zestimate®
$--/sqft
$2,117 Estimated rent
Home value
$339,800
$289,000 - $398,000
$2,117/mo
Zestimate® history
Owner options
List your home for rent
$2,117/mo
Rent Zestimate®
Find your next renter with Zillow Rental Manager. Plus, with online applications, you can quickly screen prospective tenants – for free.
$2,117/mo
Rent Zestimate®
Refinance and save
$75/mo
Est. payment
Refinancing to a lower rate could help reduce your monthly payments and save thousands over the life of the loan.
$75/mo
Est. payment
Explore your selling options
Work with a Zillow partner agent
Leverage their expertise and Zillow's premium Showcase listings to get your home seen by more buyers.
Get startedList with your own agent
Get your home in front of millions of buyers by listing it on Zillow.
Learn how to do itSell it yourself
Take full control of how buyers see your home on Zillow by listing For Sale by Owner (FSBO).
List your homeWhat's special
Zillow last checked:
Listing updated:
Listed by:
Julie M Perry 512-228-2765,
Thrive Realty
Bought with:
Cooper Wilson, 0813109
All City Real Estate Ltd. Co
Source: HLMLS as distributed by MLS GRID,MLS#: 175509
Facts & features
Interior
Bedrooms & bathrooms
- Bedrooms: 3
- Bathrooms: 2
- Full bathrooms: 2
Rooms
- Room types: Dining Room, Kitchen, Living Room, Study/Office, Main Level Master Bdrm
Heating
- Central, Electric
Cooling
- Central Air
Appliances
- Included: Dishwasher, Disposal, Microwave, Electric Range, Refrigerator, Washer Hookup, Electric Water Heater, Water Softener
Features
- Pantry
- Flooring: Carpet, Tile
- Number of fireplaces: 1
- Fireplace features: One
Interior area
- Total structure area: 1,783
- Total interior livable area: 1,783 sqft
Property
Parking
- Total spaces: 2
- Parking features: 2 Car Attached Garage
- Attached garage spaces: 2
Features
- Levels: One
- Stories: 1
- Patio & porch: Covered
- Fencing: Wood
- Waterfront features: No
Lot
- Size: 7,840 Square Feet
- Dimensions: 120 x 62 x 120 x 63
Details
- Parcel number: 117616
Construction
Type & style
- Home type: SingleFamily
- Architectural style: Custom
- Property subtype: Single Family Residence, Residential
Materials
- Wood Siding, Brick, HardiPlank Type, Stone
- Foundation: Slab
- Roof: Composition
Condition
- Year built: 2020
Utilities & green energy
Green energy
- Energy efficient items: Ceiling Fan(s)
Community & HOA
Community
- Subdivision: Pepper Mill
HOA
- Has HOA: Yes
- Amenities included: None
- HOA fee: $75 quarterly
Location
- Region: Burnet
Financial & listing details
- Date on market: 10/28/2025
- Road surface type: Paved
Price history
| Date | Event | Price |
|---|---|---|
| 2/4/2026 | Sold | -- |
Source:  HLMLS as distributed by MLS GRID #175509 Report a problem HLMLS as distributed by MLS GRID #175509 Report a problem | ||
| 1/16/2026 | Contingent | $350,000$196/sqft |
Source:  Unlock MLS #8970742 Report a problem Unlock MLS #8970742 Report a problem | ||
| 10/28/2025 | Listed for sale | $350,000$196/sqft |
Source: HLMLS as distributed by MLS GRID #175509 Report a problem | ||
Public tax history
Tax history is unavailable.
Neighborhood: 78611
Nearby homes
- $332,0004 bd2 ba1.6k sqft1321 Spicewood Dr, Burnet, TX 78611Off Market
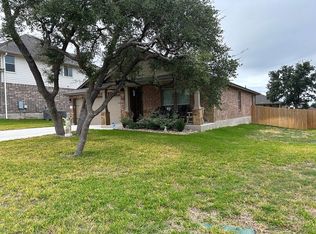
- $322,400-- bd-- ba1.7k sqft217 Pepper Mill Loop, Burnet, TX 78611Off Market
- $351,9003 bd-- ba1.9k sqft213 Pepper Mill Loop, Burnet, TX 78611Off Market
- $300,6003 bd-- ba1.5k sqft221 Pepper Mill Loop, Burnet, TX 78611Off Market
- $326,1003 bd2 ba1.5k sqft1316 Spicewood Dr, Burnet, TX 78611Off Market
- $308,0003 bd-- ba1.5k sqft1312 Spicewood Dr, Burnet, TX 78611Off Market
- $368,9003 bd3 ba2.1k sqft209 Pepper Mill Loop, Burnet, TX 78611Off Market
- $355,2003 bd-- ba1.9k sqft225 Pepper Mill Loop, Burnet, TX 78611Off Market
Nearby schools
GreatSchools rating
- NABurnet Elementary SchoolGrades: PK-2Distance: 0.3 mi
- 5/10Burnet Middle SchoolGrades: 6-8Distance: 0.9 mi
- 6/10Burnet High SchoolGrades: 9-12Distance: 0.7 mi
- Texas
- Burnet County
- Burnet
- 78611
- 1317 Spicewood Drive
Nearby cities
Nearby zip codes
Other Burnet Topics
