This home is currently Under-Construction with a projected August-September Delivery Time - Still time to pick interior finishes! Showcasing modern architecture and an open-concept floor plan, the Lorimer makes an immediate impression. An elegant foyer flows into the breathtaking great room, complete with desirable access to the rear yard. Overlooking an intimate casual dining area, the kitchen is expertly crafted, offering plenty of counter and cabinet space as well as a center island with breakfast bar and sizable walk-in pantry. Secluded on the second floor, the marvelous primary bedroom suite is highlighted by dual walk-in closets and a charming primary bath with dual-sink vanity, large luxe shower with seat, and private water closet. Enhancing the secondary bedrooms are roomy walk-in closets and a shared hall bath with dual-sink vanity. Found off the foyer is an additional 5th bedroom with full bath, which is perfect for family and guests! Additional features including a centrally located laundry on the second floor, a spacious unfinished basement with rough-in plumbing for future bath, as well as ample storage space throughout. (Use Model Address: 1400 Mill Race Drive, Quakertown, PA 18951) Office Hours - Mon: 3 pm - 5 pm, Tues-Sun: 10 am - 5 pm - If working with a realtor, they MUST be present at the first meeting. Decorated model photos for representation only - may show optional features.
Sold for $732,329
$732,329
1317 Steeple Run Dr Lot 26, Quakertown, PA 18951
5beds
2,776sqft
Single Family Residence
Built in 2025
0.31 Acres Lot
$761,000 Zestimate®
$264/sqft
$3,770 Estimated rent
Home value
$761,000
$708,000 - $822,000
$3,770/mo
Zestimate® history
Owner options
List your home for rent
$3,770/mo
Rent Zestimate®
Find your next renter with Zillow Rental Manager. Plus, with online applications, you can quickly screen prospective tenants – for free.
$3,770/mo
Rent Zestimate®
Refinance and save
$4,814/mo
Est. payment
Refinancing to a lower rate could help reduce your monthly payments and save thousands over the life of the loan.
$4,814/mo
Est. payment
Explore your selling options
Work with a Zillow partner agent
Leverage their expertise and Zillow's premium Showcase listings to get your home seen by more buyers.
Get startedList with your own agent
Get your home in front of millions of buyers by listing it on Zillow.
Learn how to do itSell it yourself
Take full control of how buyers see your home on Zillow by listing For Sale by Owner (FSBO).
List your homeWhat's special
Private water closetSpacious unfinished basementMarvelous primary bedroom suiteOpen-concept floor planSizable walk-in pantryIntimate casual dining areaAmple storage space
Zillow last checked:
Listing updated:
Listed by:
Debbie Klocek 610-216-4127,
Toll Brothers Real Estate, Inc.
Bought with:
Susan Repka, RS163299A
RE/MAX Centre Realtors
Source: Bright MLS,MLS#: PABU2089274
Facts & features
Interior
Bedrooms & bathrooms
- Bedrooms: 5
- Bathrooms: 3
- Full bathrooms: 3
- Main level bathrooms: 1
- Main level bedrooms: 1
Rooms
- Room types: Dining Room, Primary Bedroom, Bedroom 2, Bedroom 3, Bedroom 4, Kitchen, Basement, Foyer, Great Room, Laundry, Bathroom 2, Bathroom 3, Primary Bathroom, Additional Bedroom
Primary bedroom
- Features: Attached Bathroom, Flooring - Carpet, Walk-In Closet(s)
- Level: Upper
- Area: 270 Square Feet
- Dimensions: 18 x 15
Other
- Level: Main
- Area: 132 Square Feet
- Dimensions: 12 x 11
Bedroom 2
- Features: Flooring - Carpet, Walk-In Closet(s)
- Level: Upper
- Area: 169 Square Feet
- Dimensions: 13 x 13
Bedroom 3
- Features: Flooring - Carpet, Walk-In Closet(s)
- Level: Upper
- Area: 132 Square Feet
- Dimensions: 12 x 11
Bedroom 4
- Features: Flooring - Carpet, Walk-In Closet(s)
- Level: Upper
- Area: 132 Square Feet
- Dimensions: 12 x 11
Primary bathroom
- Features: Flooring - Ceramic Tile, Soaking Tub, Bathroom - Stall Shower, Recessed Lighting
- Level: Upper
Bathroom 2
- Features: Flooring - Ceramic Tile, Recessed Lighting, Bathroom - Tub Shower
- Level: Upper
Bathroom 3
- Level: Main
Basement
- Features: Basement - Unfinished, Lighting - Ceiling
- Level: Lower
Dining room
- Features: Flooring - Luxury Vinyl Plank, Recessed Lighting, Living/Dining Room Combo
- Level: Main
- Area: 150 Square Feet
- Dimensions: 15 x 10
Foyer
- Features: Flooring - Luxury Vinyl Plank, Recessed Lighting
- Level: Main
Great room
- Features: Flooring - Carpet, Fireplace - Gas, Living/Dining Room Combo
- Level: Main
- Area: 468 Square Feet
- Dimensions: 26 x 18
Kitchen
- Features: Breakfast Bar, Granite Counters, Flooring - Luxury Vinyl Plank, Kitchen Island, Kitchen - Propane Cooking, Recessed Lighting, Pantry
- Level: Main
- Area: 187 Square Feet
- Dimensions: 17 x 11
Laundry
- Features: Flooring - Luxury Vinyl Plank, Recessed Lighting
- Level: Upper
Heating
- Forced Air, Programmable Thermostat, Zoned, Propane
Cooling
- Central Air, Programmable Thermostat, Zoned, Electric
Appliances
- Included: Microwave, Built-In Range, Dishwasher, Disposal, Exhaust Fan, Oven/Range - Gas, Range Hood, Stainless Steel Appliance(s), Tankless Water Heater, Water Heater
- Laundry: Hookup, Upper Level, Washer/Dryer Hookups Only, Laundry Room
Features
- Soaking Tub, Bathroom - Stall Shower, Combination Dining/Living, Combination Kitchen/Dining, Dining Area, Open Floorplan, Kitchen Island, Pantry, Primary Bath(s), Recessed Lighting, Walk-In Closet(s), 9'+ Ceilings, Dry Wall
- Flooring: Ceramic Tile, Carpet, Luxury Vinyl
- Doors: Insulated, Sliding Glass
- Windows: Low Emissivity Windows, Screens, Sliding
- Basement: Concrete,Unfinished,Sump Pump,Water Proofing System,Rough Bath Plumb,Drainage System,Windows
- Number of fireplaces: 1
- Fireplace features: Glass Doors, Gas/Propane, Mantel(s)
Interior area
- Total structure area: 2,776
- Total interior livable area: 2,776 sqft
- Finished area above ground: 2,776
Property
Parking
- Total spaces: 4
- Parking features: Garage Faces Front, Garage Door Opener, Inside Entrance, Built In, Asphalt, Driveway, Attached
- Attached garage spaces: 2
- Uncovered spaces: 2
Accessibility
- Accessibility features: 2+ Access Exits, Doors - Lever Handle(s)
Features
- Levels: Two
- Stories: 2
- Exterior features: Rain Gutters, Sidewalks, Street Lights
- Pool features: None
Lot
- Size: 0.31 Acres
- Features: Front Yard, Interior Lot, Landscaped, Rear Yard, SideYard(s)
Details
- Additional structures: Above Grade
- Parcel number: NO TAX RECORD
- Zoning: RESIDENTIAL
- Special conditions: Standard
Construction
Type & style
- Home type: SingleFamily
- Architectural style: Craftsman,Traditional
- Property subtype: Single Family Residence
Materials
- Asphalt, Blown-In Insulation, Combination, Concrete, Frame, Glass, Mixed, Rough-In Plumbing, Brick, Tile
- Foundation: Slab, Concrete Perimeter
- Roof: Architectural Shingle,Metal
Condition
- Excellent
- New construction: Yes
- Year built: 2025
Details
- Builder model: Lorimer Newhaven
- Builder name: Toll Brothers - Steeple Run
Utilities & green energy
- Electric: 200+ Amp Service
- Sewer: Public Sewer
- Water: Public
- Utilities for property: Cable Available, Electricity Available, Phone Available, Sewer Available, Underground Utilities, Water Available, Propane
Community & HOA
Community
- Security: Carbon Monoxide Detector(s), Main Entrance Lock, Smoke Detector(s)
- Subdivision: None Available
HOA
- Has HOA: Yes
- Services included: Common Area Maintenance, Management, Trash, Other
- HOA fee: $142 monthly
Location
- Region: Quakertown
- Municipality: RICHLAND TWP
Financial & listing details
- Price per square foot: $264/sqft
- Date on market: 3/4/2025
- Listing agreement: Exclusive Right To Sell
- Listing terms: Cash,Conventional,FHA,VA Loan
- Ownership: Fee Simple
Price history
| Date | Event | Price |
|---|---|---|
| 8/21/2025 | Sold | $732,329+4.6%$264/sqft |
Source:  Bright MLS #PABU2089274 Report a problem Bright MLS #PABU2089274 Report a problem | ||
| 4/18/2025 | Pending sale | $699,995$252/sqft |
Source: Bright MLS #PABU2089274 Report a problem | ||
| 3/27/2025 | Price change | $699,9950%$252/sqft |
Source: Bright MLS #PABU2089274 Report a problem | ||
| 3/4/2025 | Listed for sale | $700,276$252/sqft |
Source: Bright MLS #PABU2089274 Report a problem | ||
Public tax history
Tax history is unavailable.
Neighborhood: 18951
Nearby homes
- $642,9954 bd3 ba2.2k sqft1314 Steeple Run Dr LOT 37, Cassatt Quakertown, PA 18951Sold

- $629,9954 bd3 ba2.2k sqft1310 Steeple Run Dr LOT 38, Cassatt Quakertown, PA 18951Sold
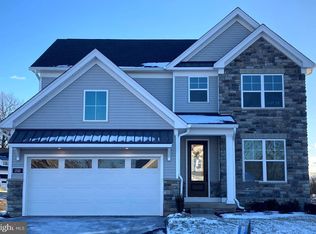
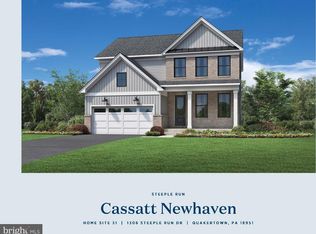
- $624,9954 bd3 ba2.1k sqft1306 Steeple Run Dr LOT 31, Quakertown, PA 18951Sold
- $586,9003 bd3 ba2.8k sqft1032 Glen Manor Dr, Quakertown, PA 18951Off Market
- $484,2003 bd1 ba1.3k sqft1036 Glen Manor Dr, Quakertown, PA 18951Off Market
- $647,4954 bd3 ba2.9k sqft1305 Steeple Run Dr #29, Lorimer Quakertown, PA 18951Sold
- $540,5003 bd3 ba2.1k sqft1028 Glen Manor Dr, Quakertown, PA 18951Off Market
- $663,5004 bd3 ba3k sqft1225 Spring Valley Dr, Quakertown, PA 18951Off Market
Nearby schools
GreatSchools rating
- 7/10Richland El SchoolGrades: K-5Distance: 0.5 mi
- 4/10Strayer Middle SchoolGrades: 7-8Distance: 0.5 mi
- 6/10Quakertown Community Senior High SchoolGrades: 9-12Distance: 1.5 mi
Schools provided by the listing agent
- Elementary: Richland
- Middle: Strayer
- High: Quakertown Community Senior
- District: Quakertown Community
Source: Bright MLS. This data may not be complete. We recommend contacting the local school district to confirm school assignments for this home.
Get a cash offer in 3 minutes
Find out how much your home could sell for in as little as 3 minutes with a no-obligation cash offer.
Estimated market value
$761,000
Get a cash offer in 3 minutes
Find out how much your home could sell for in as little as 3 minutes with a no-obligation cash offer.
Estimated market value
$761,000
- Pennsylvania
- Bucks County
- Quakertown
- 18951
- 1317 Steeple Run Dr Lot 26
Nearby cities
Nearby zip codes
Other Quakertown Topics
