Skip main navigation
Off market
  • $1,009,300

    1317 Stoney River Dr, Maple Glen, PA 19002

    4beds
    4,413sqft
    SingleFamily
    Built in 2001
    0.5 Acres Lot
    $1,009,300 Zestimate®
    $229/sqft
    $4,816 Estimated rent

    Home value

    $1,009,300

    $959,000 - $1.07M

    $4,816/mo

    Zestimate® history
    Loading
    Loading...

    Owner options

    List your home for rent

    $4,816/mo

    Rent Zestimate®

    Find your next renter with Zillow Rental Manager. Plus, with online applications, you can quickly screen prospective tenants – for free.

    Learn more

    $4,816/mo

    Rent Zestimate®

    Refinance and save

    $6,532/mo

    Est. payment

    Refinancing to a lower rate could help reduce your monthly payments and save thousands over the life of the loan.

    See today's rates

    $6,532/mo

    Est. payment

    Explore your selling options

    Work with a Zillow partner agent

    Leverage their expertise and Zillow's premium Showcase listings to get your home seen by more buyers.

    Get started

    List with your own agent

    Get your home in front of millions of buyers by listing it on Zillow.

    Learn how to do it

    Sell it yourself

    Take full control of how buyers see your home on Zillow by listing For Sale by Owner (FSBO).

    List your home

    What's special

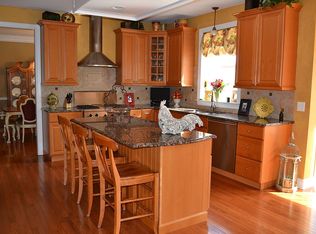
    Welcome to 1317 Stoney River Dr, a beautifully designed home in Chestnut Creek and within the highly sought after Hatboro/Horsham school district. The two story foyer is flanked by a private home office with custom built in desk and credenza one one side and a stunning living room with stylish lighting on the other. Both offer crown molding and plantation shutters.. Past the spacious dining room is the WOW kitchen complete with beautiful white cabinetry, granite counters,a Viking gas stove, tumbled backsplash and stainless appliances. There is a lovely eating area overlooking the rear yard. All of this is open to the comfy family room boasting a cozy gas fireplace and lots of windows. A half bath rounds out this level. Up the lovely staircase to the grand owners retreat with a coffered ceiling, private office, dressing area , and a dreamy walk in closet. The bath has a jetted tub, separate shower and double sinks. Three good sized bedrooms, laundry room and a large hall bath complete this level. The finished basement will be your home away from home! Snuggle into the red leather theater seats to watch a movie in the media room or really get your gaming on in rocker seating! The antique bar offers a fun place to gather after the show or while shooting pool. Too many nachos? Work them off in the private gym! Through the arbor, stroll along walkway to the private paver patio complete with a built in BBQ. This is a great place to enjoy looking at the lovely plantings and lush yard. This home was designed for living and is a perfect place to socially distance or be social! Lovingly cared for buy the original owners, Stoney River is ready for new owners to love it too! Come see it today!

    This property is off market, which means it's not currently listed for sale or rent on Zillow. This may be different from what's available on other websites or public sources.

    Facts & features

    Interior

    Bedrooms & bathrooms
    • Bedrooms: 4
    • Bathrooms: 3
    • Full bathrooms: 2
    • 1/2 bathrooms: 1
    Heating
    • Forced air
    Cooling
    • Central
    Appliances
    • Included: Dishwasher, Garbage disposal, Microwave, Range / Oven
    Features
    • Ceiling Fan(s), Kitchen Island, Window Treatments, Pantry, Recessed Lighting, Walk-In Closet(s), Built-Ins, Eat-in Kitchen, Crown Molding, Carpet, Open Floorplan, Wood Floors, Wet/Dry Bar, Formal/Separate Dining Room, Master Bath(s), Breakfast Area, Upgraded Countertops, Kitchen - Table Space, Family Room Off Kitchen, Store/Office, Tub Shower
    • Flooring: Hardwood
    • Basement: Y
    • Has fireplace: Yes
    Interior area
    • Total interior livable area: 4,413 sqft
    • Finished area below ground: 1200

    Property

    Parking
    • Total spaces: 6
    • Parking features: Garage - Attached
    Features
    • Exterior features: Vinyl
    Lot
    • Size: 0.5 Acres
    Details
    • Parcel number: 360010719306
    • Special conditions: Standard

    Construction

    Type & style
    • Home type: SingleFamily
    • Architectural style: Colonial
    Condition
    • Year built: 2001

    Community & HOA

    Location
    • Region: Maple Glen
    • Municipality: HORSHAM TWP

    Financial & listing details

    • Price per square foot: $229/sqft
    • Tax assessed value: $328,780
    • Annual tax amount: $13,548

    Price history

    DateEventPrice
    9/29/2020Sold$688,300+1.4%$156/sqft
    Source: Public Record Report a problem
    8/19/2020Pending sale$679,000$154/sqft
    Source: Keller Williams Real Estate-Doylestown #PAMC659468 Report a problem
    8/12/2020Listed for sale$679,000+78.4%$154/sqft
    Source: Keller Williams Real Estate-Doylestown #PAMC659468 Report a problem
    7/18/2001Sold$380,650$86/sqft
    Source: Public Record Report a problem

    Public tax history

    YearProperty taxesTax assessment
    2025$13,548 +6.3%$328,780
    2024$12,743 $328,780
    2023$12,743 +7.1%$328,780
    2022$11,903 +2.7%$328,780
    2021$11,588 +2.1%$328,780
    2020$11,347 +1.9%$328,780
    2019$11,130 +2.6%$328,780
    2018$10,846 +3.3%$328,780
    2017$10,503 +2%$328,780
    2016$10,293 +2.6%$328,780
    2015$10,031 +1.8%$328,780
    2014$9,853 +1.4%$328,780
    2013$9,719 +1.4%$328,780
    2012$9,582 +2.8%$328,780
    2011$9,318 +2%$328,780
    2010$9,133 +2%$328,780
    2009$8,952 +2.8%$328,780
    2008$8,711 +2.1%--
    2007$8,535 +2.8%--
    2006$8,299 +3%--
    2005$8,056 +1.5%--
    2004$7,938 +5.9%--
    2003$7,497 -2.3%--
    2002$7,671 +1437.3%--
    2000$499 +5.5%--
    1999$473 --
    Find assessor info on the county website

    Neighborhood: 19002

    Nearby schools

    GreatSchools rating
    Schools provided by the listing agent
    • Middle: KEITH VALLEY
    • District: HATBORO-HORSHAM

    Source: The MLS. This data may not be complete. We recommend contacting the local school district to confirm school assignments for this home.

    Get a cash offer in 3 minutes
    Find out how much your home could sell for in as little as 3 minutes with a no-obligation cash offer.
    Estimated market value
    $1,009,300
    Get a cash offer in 3 minutes
    Find out how much your home could sell for in as little as 3 minutes with a no-obligation cash offer.
    Estimated market value
    $1,009,300