Skip main navigation
Sold for $350,000
  • $350,000

    1317 Tulane Rd, Wilmington, DE 19803

    3beds
    2,350sqft
    Single Family Residence
    Built in 1958
    8,276 Square Feet Lot
    $-- Zestimate®
    $149/sqft
    $3,010 Estimated rent

    Home value

    Not available

    Estimated sales range

    Not available

    $3,010/mo

    Zestimate® history
    Loading
    Loading...

    Owner options

    List your home for rent

    $3,010/mo

    Rent Zestimate®

    Find your next renter with Zillow Rental Manager. Plus, with online applications, you can quickly screen prospective tenants – for free.

    Learn more

    $3,010/mo

    Rent Zestimate®

    Refinance and save

    $1,678/mo

    Est. payment

    Refinancing to a lower rate could help reduce your monthly payments and save thousands over the life of the loan.

    See today's rates

    $1,678/mo

    Est. payment

    Explore your selling options

    Work with a Zillow partner agent

    Leverage their expertise and Zillow's premium Showcase listings to get your home seen by more buyers.

    Get started

    List with your own agent

    Get your home in front of millions of buyers by listing it on Zillow.

    Learn how to do it

    Sell it yourself

    Take full control of how buyers see your home on Zillow by listing For Sale by Owner (FSBO).

    List your home

    What's special

    Garage accessClassic split-level livingHuge living space
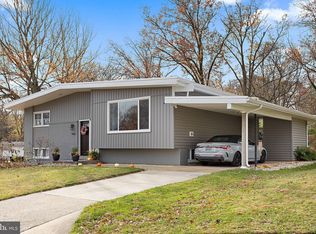
    ***Back on the Market. Buyer's Must Sell didn't sell*** Let your imagination run wild, with plans of updates you'd choose. Make improvements to suit your tastes. Classic split-level living is waiting, in the neighborhood of Green Acres, a highly desirable Wilmington location. This 3-bedroom, 1.5-bathroom property has Parquet flooring throughout most of the main floor and features inviting spaces filled with natural light, highlighting the home’s thoughtful design. A large living space greets you as you enter the home. It leads straight into the dining room, which features a view of the back yard. On your right, is the kitchen, including a door leading out back. Down the hall, you will find the 3 bedrooms and the home's full bath. Wood floors continue in 2 of the bedrooms, and carpet in the third. On the lower level, you will find the laundry room, a closet, a half bath, garage access, and a large partially finished area for you to complete. Customize it to meet your needs. There is a Civic Association fee of $35 per year and if you wish, you can join the Green Acres Swim Club, only .5 miles away. Summers can be like a vacation every day. You'll be 1.5 miles from Branmar Plaza Shopping Center, with easy access to top-notch dining, shopping, and everyday essentials. I95 is moments away and the Wilmington train station is 7.5 miles away, making commuting a breeze. Whether you’re enjoying your new home or exploring the nearby amenities, there is value in this home. It is ready to welcome you. Schedule your showing asap or reach out with questions. Home is being sold As Is.

    Zillow last checked:

    Listing updated:

    Listed by:

    Dot Donovan 302-293-9801,

    Keller Williams Realty Wilmington

    Bought with:

    Lisa Michels, RS-0025497

    Patterson-Schwartz - Greenville

    Source: Bright MLS,MLS#: DENC2099960MLS Logo

    Facts & features

    Interior

    Bedrooms & bathrooms
    • Bedrooms: 3
    • Bathrooms: 2
    • Full bathrooms: 1
    • 1/2 bathrooms: 1
    • Main level bathrooms: 1
    • Main level bedrooms: 3
    Rooms
    • Room types: Living Room, Dining Room, Primary Bedroom, Bedroom 2, Bedroom 3, Kitchen, Laundry, Bonus Room
    Primary bedroom
    • Features: Flooring - Wood
    • Level: Main
    • Area: 180 Square Feet
    • Dimensions: 12 X 15
    Bedroom 2
    • Features: Flooring - Wood
    • Level: Main
    • Area: 150 Square Feet
    • Dimensions: 10 X 15
    Bedroom 3
    • Features: Flooring - Carpet
    • Level: Main
    • Area: 99 Square Feet
    • Dimensions: 9 X 11
    Bonus room
    • Level: Lower
    • Area: 380 Square Feet
    • Dimensions: 19 X 20
    Dining room
    • Level: Main
    • Area: 160 Square Feet
    • Dimensions: 10 X 16
    Kitchen
    • Level: Main
    • Area: 130 Square Feet
    • Dimensions: 10 X 13
    Laundry
    • Level: Lower
    • Area: 104 Square Feet
    • Dimensions: 8 X 13
    Living room
    • Features: Flooring - Wood
    • Level: Main
    • Area: 255 Square Feet
    • Dimensions: 15 X 17
    Heating
    • Forced Air, Natural Gas
    Cooling
    • Central Air, Electric
    Appliances
    • Included: Gas Water Heater
    • Laundry: In Basement, Laundry Room
    Features
    • Dry Wall
    • Flooring: Wood, Laminate, Carpet
    • Basement: Exterior Entry,Partially Finished
    • Has fireplace: No
    Interior area
    • Total structure area: 2,350
    • Total interior livable area: 2,350 sqft
    • Finished area above ground: 2,350
    • Finished area below ground: 0

    Property

    Parking
    • Total spaces: 1
    • Parking features: Garage Door Opener, Garage Faces Front, Asphalt, Attached
    • Attached garage spaces: 1
    • Has uncovered spaces: Yes
    Accessibility
    • Accessibility features: 2+ Access Exits
    Features
    • Levels: Multi/Split,One and One Half
    • Stories: 1.5
    • Pool features: None
    Lot
    • Size: 8,276 Square Feet
    • Dimensions: 70.00 x 119.90
    Details
    • Additional structures: Above Grade, Below Grade
    • Parcel number: 06094.00062
    • Zoning: NC6.5
    • Special conditions: Standard

    Construction

    Type & style
    • Home type: SingleFamily
    • Property subtype: Single Family Residence
    Materials
    • Asbestos, Brick, Vinyl Siding
    • Foundation: Block
    • Roof: Flat
    Condition
    • New construction: No
    • Year built: 1958

    Utilities & green energy

    • Sewer: Public Sewer
    • Water: Public

    Community & HOA

    Community
    • Subdivision: Green Acres
    HOA
    • Has HOA: No
    Location
    • Region: Wilmington

    Financial & listing details

    • Price per square foot: $149/sqft
    • Tax assessed value: $241,600
    • Annual tax amount: $2,105
    • Date on market: 4/11/2026
    • Listing agreement: Exclusive Right To Sell
    • Listing terms: Conventional,Cash
    • Inclusions: Being Sold As Is.
    • Ownership: Fee Simple

    Price history

    DateEventPrice
    10/1/2026Sold$350,000-6.7%$149/sqft
    Source: Bright MLS #DENC2099960 Report a problem
    9/15/2026Pending sale$375,000$160/sqft
    Source: Bright MLS #DENC2099960 Report a problem
    9/11/2026Contingent$375,000$160/sqft
    Source: Bright MLS #DENC2099960 Report a problem
    9/2/2026Price change$375,000-6%$160/sqft
    Source: Bright MLS #DENC2099960 Report a problem
    8/18/2026Listed for sale$399,000$170/sqft
    Source: Bright MLS #DENC2099960 Report a problem
    7/13/2026Pending sale$399,000$170/sqft
    Source: Bright MLS #DENC2099960 Report a problem
    7/10/2026Contingent$399,000$170/sqft
    Source: Bright MLS #DENC2099960 Report a problem
    7/2/2026Price change$399,000-3.9%$170/sqft
    Source: Bright MLS #DENC2099960 Report a problem
    5/30/2026Price change$415,000-2.4%$177/sqft
    Source: Bright MLS #DENC2099960 Report a problem
    5/14/2026Price change$425,000-2.3%$181/sqft
    Source: Bright MLS #DENC2099960 Report a problem
    4/17/2026Price change$435,000-1.1%$185/sqft
    Source: Bright MLS #DENC2099960 Report a problem
    4/11/2026Listed for sale$440,000$187/sqft
    Source: Bright MLS #DENC2099960 Report a problem

    Public tax history

    YearProperty taxesTax assessment
    2025$2,832 +83.3%$414,600 +541.8%
    2024$1,545 +14.1%$64,600
    2023$1,354 -1.4%$64,600
    2022$1,373 -6.6%$64,600
    2021$1,470 -0.1%$64,600
    2020$1,471 +0.1%$64,600
    2019$1,471 +5.9%$64,600
    2017$1,388 +7.9%$64,600
    2016$1,287 $64,600
    2015$1,287 +15.3%$64,600
    2014$1,116 $64,600
    2013-- $64,600
    2012-- $64,600
    2011-- $64,600
    2010-- $64,600
    2009-- $64,600
    2008-- $64,600
    2007-- $64,600
    2006-- $64,600
    2005-- $64,600
    2004-- $64,600
    2003-- $64,600
    2002-- $64,600
    2001-- $64,600
    Find assessor info on the county website

    Neighborhood: 19803

    Nearby schools

    GreatSchools rating
    Schools provided by the listing agent
    • District: Brandywine

    Source: Bright MLS. This data may not be complete. We recommend contacting the local school district to confirm school assignments for this home.

    Get pre-qualified for a loan
    At Zillow Home Loans, we can pre-qualify you in as little as 5 minutes with no impact to your credit score.

    An equal housing lender. NMLS #10287.