Skip main navigation
Sold
  • $426,000

    1317 Union St, Indianapolis, IN 46225

    4beds
    2,173sqft
    Residential, Single Family Residence
    Built in 2026
    4,791.6 Square Feet Lot
    $426,000 Zestimate®
    $196/sqft
    $3,047 Estimated rent

    Home value

    $426,000

    $405,000 - $447,000

    $3,047/mo

    Zestimate® history
    Loading
    Loading...

    Owner options

    List your home for rent

    $3,047/mo

    Rent Zestimate®

    Find your next renter with Zillow Rental Manager. Plus, with online applications, you can quickly screen prospective tenants – for free.

    Learn more

    $3,047/mo

    Rent Zestimate®

    Refinance and save

    $2,656/mo

    Est. payment

    Refinancing to a lower rate could help reduce your monthly payments and save thousands over the life of the loan.

    See today's rates

    $2,656/mo

    Est. payment

    Explore your selling options

    Work with a Zillow partner agent

    Leverage their expertise and Zillow's premium Showcase listings to get your home seen by more buyers.

    Get started

    List with your own agent

    Get your home in front of millions of buyers by listing it on Zillow.

    Learn how to do it

    Sell it yourself

    Take full control of how buyers see your home on Zillow by listing For Sale by Owner (FSBO).

    List your home

    What's special

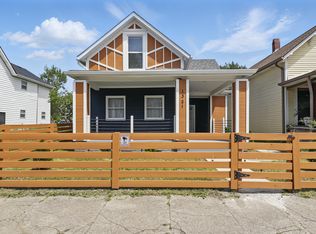
    Wood privacy fenceExpansive open-concept great roomCovered front porchFirst-floor primary suiteDouble vanityLoft-style entertainment spaceContemporary exterior
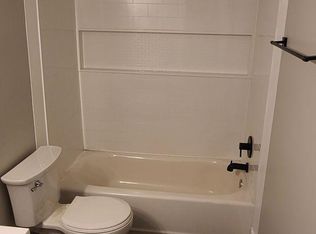
    Welcome to 1317 Union Street - a stunning new construction home showcasing modern design, open space, and versatile living near Fountain Square and Lucas Oil Stadium. Every detail is brand new, offering the style and peace of mind you've been seeking. From the moment you arrive, this 4-bed/2.5-bath home stands out with its contemporary exterior, covered front porch, and second-story walk-out balcony - perfect for relaxing or entertaining. Inside, the 2,100+ sq. ft. begins with an expansive open-concept great room that flows seamlessly into the kitchen, filled with natural light from all the oversized windows. The kitchen is the true focal point, featuring granite countertops with a waterfall edge, stunning tan cabinetry, sleek black appliances with a gas range, and durable LVP flooring throughout the main floor. The first-floor primary suite offers convenience and privacy, continuing the striking design with a double vanity and black tile leading to an oversized shower. Upstairs, you'll find three additional bedrooms along with a loft-style entertainment space, ideal for a second living area, office, or media room. Step out to the backyard with a large concrete patio and wood privacy fence-perfect for outdoor gatherings or everyday enjoyment. The property is completed by a two-car garage off the alley, adding both function and storage. With its modern aesthetic, functional layout, and flexible living options, this brand new home also presents an excellent opportunity for short-term rental or Airbnb potential if desired. To add even more value, the seller is offering a one-year home warranty and closing cost assistance. Experience this modern home in person - schedule your showing today.

    Zillow last checked:

    Listing updated:

    Listing Provided by:

    Ryan Nelson 701-238-6061,

    CrestPoint Real Estate

    Bought with:

    KiKi Chase

    Homeward Bound Realty LLC

    Source: MIBOR as distributed by MLS GRID,MLS#: 22096681MLS Logo

    Facts & features

    Interior

    Bedrooms & bathrooms
    • Bedrooms: 4
    • Bathrooms: 3
    • Full bathrooms: 2
    • 1/2 bathrooms: 1
    • Main level bathrooms: 2
    • Main level bedrooms: 1
    Primary bedroom
    • Level: Main
    • Area: 182 Square Feet
    • Dimensions: 14x13
    Bedroom 2
    • Level: Upper
    • Area: 156 Square Feet
    • Dimensions: 13x12
    Bedroom 3
    • Level: Upper
    • Area: 144 Square Feet
    • Dimensions: 12x12
    Bedroom 4
    • Level: Upper
    • Area: 144 Square Feet
    • Dimensions: 12x12
    Dining room
    • Level: Main
    • Area: 70 Square Feet
    • Dimensions: 10x7
    Great room
    • Level: Main
    • Area: 288 Square Feet
    • Dimensions: 18x16
    Kitchen
    • Level: Main
    • Area: 140 Square Feet
    • Dimensions: 14x10
    Loft
    • Level: Upper
    • Area: 182 Square Feet
    • Dimensions: 14x13
    Heating
    • Forced Air, Natural Gas
    Cooling
    • Central Air
    Appliances
    • Included: Dishwasher, Electric Water Heater, Disposal, Gas Oven, Range Hood, Refrigerator
    • Laundry: Connections All, Laundry Closet
    Features
    • Attic Access, Double Vanity, Breakfast Bar, High Ceilings, Kitchen Island, Ceiling Fan(s), Eat-in Kitchen, Pantry, Smart Thermostat, Walk-In Closet(s)
    • Has basement: No
    • Attic: Access Only
    Interior area
    • Total structure area: 2,173
    • Total interior livable area: 2,173 sqft

    Property

    Parking
    • Total spaces: 2
    • Parking features: Alley Access, Detached, Garage Faces Rear
    • Garage spaces: 2
    • Details: Garage Parking Other(Garage Door Opener, Guest Street Parking)
    Features
    • Levels: Two
    • Stories: 2
    • Patio & porch: Covered, Deck, Patio
    • Exterior features: Balcony, Lighting
    • Fencing: Fenced,Fence Complete,Privacy,Gate,Wrought Iron
    Lot
    • Size: 4,791 sqft
    • Features: Access, City Lot, Curbs, Sidewalks, Street Lights
    Details
    • Parcel number: 491113146096000101
    • Horse amenities: None

    Construction

    Type & style
    • Home type: SingleFamily
    • Architectural style: Contemporary
    • Property subtype: Residential, Single Family Residence
    Materials
    • Wood Siding
    • Foundation: Block
    Condition
    • New Construction
    • New construction: Yes
    • Year built: 2026
    Details
    • Builder name: Homeowner

    Utilities & green energy

    • Water: Public
    • Utilities for property: Electricity Connected, Sewer Connected, Water Connected

    Community & neighborhood

    Security
    • Security features: Smoke Detector(s)
    Location
    • Region: Indianapolis
    • Subdivision: Mccartys South Add

    Price history

    DateEventPrice
    6/22/2026Sold$426,000-2.1%$196/sqft
    Source: MIBOR as distributed by MLS GRID #22096681 Report a problem
    5/16/2026Pending sale$435,000$200/sqft
    Source: MIBOR as distributed by MLS GRID #22096681 Report a problem
    4/25/2026Listed for sale$435,000+2075%$200/sqft
    Source: MIBOR as distributed by MLS GRID #22096681 Report a problem
    12/5/2023Sold$20,000$9/sqft
    Source: MIBOR as distributed by MLS GRID #21952358 Report a problem
    11/15/2023Pending sale$20,000$9/sqft
    Source: MIBOR as distributed by MLS GRID #21952358 Report a problem
    11/10/2023Listed for sale$20,000$9/sqft
    Source: MIBOR as distributed by MLS GRID #21952358 Report a problem

    Public tax history

    YearProperty taxesTax assessment
    2025$183 -14.4%$7,700
    2024$214 -0.2%$7,700
    2023$214 -6.3%$7,700
    2022$228 +0.2%$7,700
    2021$228 +104.5%$7,700
    2020$112 -3.1%$7,700 +108.1%
    2019$115 +12.9%$3,700
    2018$102 +5.4%$3,700
    2017$97 -13.7%$3,700
    2016$112 +3.6%$3,700
    2014$108 +30.2%$3,700
    2013$83 $3,700
    2012$83 $3,700 -31.5%
    2011-- $5,400
    2010$112 -2.5%$5,400
    2009$115 $5,400
    2007-- $5,400

    Find assessor info on the county website

    Neighborhood: Near Southside

    Nearby schools

    GreatSchools rating
    Get a cash offer in 3 minutes
    Find out how much your home could sell for in as little as 3 minutes with a no-obligation cash offer.
    Estimated market value
    $426,000
    Get a cash offer in 3 minutes
    Find out how much your home could sell for in as little as 3 minutes with a no-obligation cash offer.
    Estimated market value
    $426,000