ATTACHED PRIVATE GARAGE + ASSIGNED PARKING AT FRONT DOOR | END UNIT | COMMUNITY POOl/TENNIS/LAKE | REMODELLED | MOVE-IN READY | Welcome to this gorgeous 2 bed, 2 bath condo located in the heart of Corona—where comfort, style, and convenience come together. As you step inside, you’re greeted by abundant natural light and beautifully updated luxury Plank Flooring that flows throughout the home. The oversized living room offers ample space to relax or entertain and overlooks the serene, private courtyard, ideal for enjoying your morning coffee in the sun. The kitchen boasts a custom tile backsplash, generous cabinetry, and a seamless connection to the adjacent dining area. Positioned perfectly in front of a sliding glass door, the dining room opens to your private courtyard, making indoor-outdoor entertaining effortless. Upstairs, find the spacious Primary Bedroom and the second bedroom—ideal for a guest room, home office, or creative space. The full bathroom upstairs has been thoughtfully updated with an upgraded vanity and stylish lighting. A conveniently located powder room downstairs is perfect for guests. Storage is plentiful with an upstairs linen closet, an oversized downstairs closet, and a hidden bonus storage area under the stairs. The crown jewel of this home is the expansive, private courtyard—your own oasis for al fresco dining, entertaining, or simply unwinding after a long day. Additional Upgrades include new windows and new flooring. AMENITIES: This community is a true retreat, as you'll be relaxing lakeside just steps from your door, where you can fish in a private lake stocked with bass, sunfish, and catfish. Enjoy two pools, tennis and basketballs courts, and proximity to the Skyline Trail for nature walks, hiking, or mountain biking. LOCATION: Quick access to 91, 91 Expressway, 71, 241 Toll Road, 15, and just 45 minutes to the beaches & 90 minutes to the mountains, making it easy to enjoy the best of Southern California. Shopping and entertainment are nearby. Don’t miss the opportunity to see why this beautiful condo is the perfect place to call home.
Sold for $420,000
Listed by: Keller Williams Realty • Kelly McLaren • Contact: 951-271-3000
Bought with: Homequest Real Estate
Tax assessed value
$420,000
1317 Via Santiago Unit C, Corona, CA 92882
2beds
934sqft
Condominium
Built in 1972
-- sqft lot
$443,700 Zestimate®
$450/sqft
$2,569 Estimated rent
Home value
$443,700
$422,000 - $466,000
$2,569/mo
Zestimate® history
Owner options
List your home for rent
$2,569/mo
Rent Zestimate®
Find your next renter with Zillow Rental Manager. Plus, with online applications, you can quickly screen prospective tenants – for free.
$2,569/mo
Rent Zestimate®
Refinance and save
$2,732/mo
Est. payment
Refinancing to a lower rate could help reduce your monthly payments and save thousands over the life of the loan.
$2,732/mo
Est. payment
Explore your selling options
Work with a Zillow partner agent
Leverage their expertise and Zillow's premium Showcase listings to get your home seen by more buyers.
Get startedList with your own agent
Get your home in front of millions of buyers by listing it on Zillow.
Learn how to do itSell it yourself
Take full control of how buyers see your home on Zillow by listing For Sale by Owner (FSBO).
List your homeWhat's special
Move-in readyPrivate courtyardCommunity poolAbundant natural lightUpdated luxury plank flooringNew flooringCustom tile backsplash
Zillow last checked:
Listing updated:
Listed by:
Kelly McLaren DRE #02011318 951-642-8320,
Keller Williams Realty,
Listing Team: Kelly McLaren Real Est...
Bought with:
Alex Moller, DRE #01829018
Homequest Real Estate
Source: CRMLS,MLS#: IG25106524 Originating MLS: California Regional MLS
Originating MLS: California Regional MLSFacts & features
Interior
Bedrooms & bathrooms
- Bedrooms: 2
- Bathrooms: 2
- Full bathrooms: 1
- 1/2 bathrooms: 1
- Main level bathrooms: 1
Rooms
- Room types: Bedroom, Entry/Foyer, Kitchen, Living Room, Primary Bathroom, Primary Bedroom, Other, Dining Room
Bedroom
- Features: All Bedrooms Up
Bathroom
- Features: Bathtub, Separate Shower, Tub Shower
Kitchen
- Features: Galley Kitchen
Heating
- Central, Forced Air
Cooling
- Central Air
Appliances
- Included: Dishwasher, Gas Oven, Gas Range, Range Hood, Water Heater
- Laundry: Common Area
Features
- Ceiling Fan(s), Separate/Formal Dining Room, Open Floorplan, Recessed Lighting, All Bedrooms Up, Galley Kitchen
- Flooring: See Remarks
- Doors: Sliding Doors
- Windows: Blinds, Double Pane Windows
- Has fireplace: No
- Fireplace features: None
- Common walls with other units/homes: 2+ Common Walls,End Unit
Interior area
- Total interior livable area: 934 sqft
Property
Parking
- Total spaces: 2
- Parking features: Direct Access, Door-Single, Garage, One Space, Garage Faces Side, See Remarks
- Attached garage spaces: 1
- Uncovered spaces: 1
Accessibility
- Accessibility features: Safe Emergency Egress from Home
Features
- Levels: Two
- Stories: 2
- Entry location: 1
- Patio & porch: Concrete, Front Porch, Open, Patio, See Remarks
- Pool features: Community, Fenced, In Ground, Association
- Has spa: Yes
- Spa features: Association, Community, Heated, In Ground
- Fencing: Excellent Condition,Privacy,Vinyl
- Has view: Yes
- View description: Hills, Mountain(s), Neighborhood
Lot
- Size: 1,254 Square Feet
- Features: Back Yard, Landscaped, Level, Near Park, Near Public Transit, Yard
Details
- Parcel number: 103241039
- Zoning: PD
- Special conditions: Standard
Construction
Type & style
- Home type: Condo
- Property subtype: Condominium
- Attached to another structure: Yes
Condition
- Turnkey
- New construction: No
- Year built: 1972
Utilities & green energy
- Sewer: Public Sewer
- Water: Public
- Utilities for property: Electricity Connected, Natural Gas Connected, Sewer Connected, Water Connected
Community & HOA
Community
- Features: Biking, Curbs, Foothills, Fishing, Hiking, Lake, Street Lights, Suburban, Sidewalks, Water Sports, Park, Pool
- Security: Carbon Monoxide Detector(s), Smoke Detector(s)
HOA
- Has HOA: Yes
- Amenities included: Sport Court, Fire Pit, Outdoor Cooking Area, Playground, Pool, Pets Allowed, Spa/Hot Tub, Tennis Court(s)
- HOA fee: $70 monthly
- HOA name: Village Grove
- HOA phone: 949-855-1800
- Second HOA fee: $320 monthly
- Second HOA name: Master's Association
- Second HOA phone: 714-508-9070
Location
- Region: Corona
Financial & listing details
- Price per square foot: $450/sqft
- Tax assessed value: $420,000
- Date on market: 5/15/2025
- Cumulative days on market: 21 days
- Listing terms: Cash,Conventional,Submit
- Road surface type: Paved
Price history
| Date | Event | Price |
|---|---|---|
| 7/7/2025 | Sold | $420,000-1.2%$450/sqft |
Source:  CRMLS #IG25106524 Report a problem CRMLS #IG25106524 Report a problem | ||
| 6/5/2025 | Pending sale | $425,000$455/sqft |
Source: CRMLS #IG25106524 Report a problem | ||
| 5/15/2025 | Listed for sale | $425,000+164%$455/sqft |
Source: CRMLS #IG25106524 Report a problem | ||
| 2/4/2014 | Sold | $161,000-2.4%$172/sqft |
Source: Public Record Report a problem | ||
| 11/22/2013 | Listed for sale | $165,000+161.9%$177/sqft |
Source: First Team Real Estate #IG13234319 Report a problem | ||
| 8/12/1999 | Sold | $63,000$67/sqft |
Source: Public Record Report a problem | ||
Public tax history
| Year | Property taxes | Tax assessment |
|---|---|---|
| 2026 | -- | $420,000 +112.8% |
| 2025 | $2,259 +3.4% | $197,350 +2% |
| 2024 | $2,186 +1.4% | $193,482 +2% |
| 2023 | $2,156 +1.8% | $189,689 +2% |
| 2022 | $2,117 +2% | $185,970 +2% |
| 2021 | $2,076 +1.1% | $182,324 +1% |
| 2020 | $2,054 +2.3% | $180,456 +2% |
| 2019 | $2,007 +2.3% | $176,919 +2% |
| 2018 | $1,962 +2.5% | $173,451 +2% |
| 2017 | $1,915 | $170,051 +2% |
| 2016 | $1,915 +3.2% | $166,718 +1.5% |
| 2015 | $1,855 +125.8% | $164,216 +107.9% |
| 2014 | $821 | $78,969 +0.5% |
| 2013 | -- | $78,615 +2% |
| 2012 | -- | $77,075 +2% |
| 2011 | -- | $75,565 +0.7% |
| 2010 | -- | $75,003 -0.2% |
| 2009 | -- | $75,184 +2% |
| 2008 | -- | $73,710 +2% |
| 2007 | -- | $72,266 +2% |
| 2006 | -- | $70,850 +2% |
| 2005 | -- | $69,462 +3.9% |
| 2003 | -- | $66,855 +2% |
| 2002 | -- | $65,545 +2% |
| 2001 | $704 +1.3% | $64,260 +2% |
| 2000 | $695 | $63,000 |
Find assessor info on the county website
Neighborhood: 92882
Nearby homes
- $376,5002 bd2 ba934 sqft1317 Via Santiago, Corona, CA 92882Sold

- $395,5002 bd1 ba998 sqft1317 Via Santiago UNIT D, Corona, CA 92882Off Market
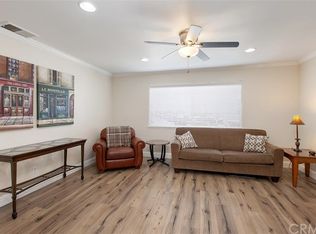
- $376,5002 bd1 ba934 sqft1317 Via Santiago UNIT B, Corona, CA 92882Sold
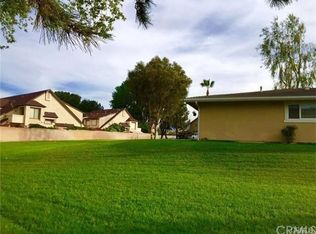
- $385,0002 bd1 ba902 sqft1317 Via Santiago UNIT A, Corona, CA 92882Sold

- $395,0002 bd1 ba902 sqft1315 Via Santiago UNIT A, Corona, CA 92882Sold
- $320,0002 bd2 ba934 sqft1315 Via Santiago UNIT C, Corona, CA 92882Sold
- $390,0002 bd1 ba998 sqft1315 Via Santiago UNIT D, Corona, CA 92882Sold
- $378,3002 bd1 ba934 sqft1315 Via Santiago UNIT B, Corona, CA 92882Off Market
Nearby schools
GreatSchools rating
- 4/10Coronita Elementary SchoolGrades: K-6Distance: 0.6 mi
- 4/10Letha Raney Intermediate SchoolGrades: 6-8Distance: 0.8 mi
- 6/10Corona High SchoolGrades: 9-12Distance: 0.3 mi
Schools provided by the listing agent
- Middle: Raney
- High: Corona
Source: CRMLS. This data may not be complete. We recommend contacting the local school district to confirm school assignments for this home.
Get a cash offer in 3 minutes
Find out how much your home could sell for in as little as 3 minutes with a no-obligation cash offer.
Estimated market value
$443,700
Get a cash offer in 3 minutes
Find out how much your home could sell for in as little as 3 minutes with a no-obligation cash offer.
Estimated market value
$443,700
- California
- Riverside County
- Corona
- 92882
- 1317 Via Santiago Unit C
Nearby cities
Nearby neighborhoods
Nearby zip codes
Other Corona Topics
