Renovation opportunity in Cleveland, Tennessee! Located at 1317 Virginia Avenue SW, this property features a front residence requiring extensive repairs and an approximately 3,000-square-foot detached cinder block garage/shop at the rear. The substantial garage space is a standout feature, offering possibilities for a future workshop or storage, subject to condition, zoning, and applicable requirements. Bring your renovation plans and evaluate the potential this property offers.
Active
Price cut: $5.9K (11/5)
$89,000
1317 Virginia Ave SW, Cleveland, TN 37311
2beds
720sqft
Single Family Residence, Residential
Built in 1935
8,276 Square Feet Lot
$-- Zestimate®
$124/sqft
$-- HOA
What's special
Substantial garage space
- 27 days
- 464
- 17
Zillow last checked:
Listing updated:
Listed by:
Adam Petty 423-819-1781,
Crye-Leike - Cleveland 423-473-9545
Source: RealTracs MLS as distributed by MLS GRID,MLS#: 3618791
Facts & features
Interior
Bedrooms & bathrooms
- Bedrooms: 2
- Bathrooms: 1
- Full bathrooms: 1
- Main level bedrooms: 2
Heating
- None
Cooling
- None
Appliances
- Included: Oven
Features
- Flooring: Other
- Basement: None
Interior area
- Total structure area: 720
- Total interior livable area: 720 sqft
- Finished area above ground: 720
Property
Parking
- Total spaces: 6
- Parking features: Detached
- Garage spaces: 2
- Uncovered spaces: 4
Features
- Levels: One
- Stories: 1
- Fencing: Back Yard
Lot
- Size: 8,276 Square Feet
Details
- Parcel number: 057B G 01000 000
- Special conditions: Standard
Construction
Type & style
- Home type: SingleFamily
- Property subtype: Single Family Residence, Residential
Materials
- Brick, Vinyl Siding
Condition
- New construction: No
- Year built: 1935
Utilities & green energy
- Sewer: Public Sewer
- Water: Public
- Utilities for property: Water Available
Community & HOA
Community
- Subdivision: C C Est
HOA
- Has HOA: No
Location
- Region: Cleveland
Financial & listing details
- Price per square foot: $124/sqft
- Tax assessed value: $109,600
- Annual tax amount: $618
- Date on market: 10/9/2026
Estimated market value
Not available
Estimated sales range
Not available
Not available
Price history
| Date | Event | Price |
|---|---|---|
| 11/5/2026 | Price change | $89,000-6.2%$124/sqft |
Source:  RealTracs MLS as distributed by MLS GRID #3618791 Report a problem | ||
| 11/2/2026 | Price change | $94,900-5%$132/sqft |
Source: RealTracs MLS as distributed by MLS GRID #3618791 Report a problem | ||
| 10/19/2026 | Price change | $99,900-16.8%$139/sqft |
Source: RealTracs MLS as distributed by MLS GRID #3618791 Report a problem | ||
| 10/9/2026 | Listed for sale | $120,000+140.5%$167/sqft |
Source: RealTracs MLS as distributed by MLS GRID #3618791 Report a problem | ||
| 12/5/2014 | Listing removed | $49,900$69/sqft |
Source: RE/MAX Real Estate Professionals #20135905 Report a problem | ||
| 11/21/2013 | Listed for sale | $49,900-58.4%$69/sqft |
Source: Emory Chuck Jones #20135905 Report a problem | ||
| 10/2/2012 | Listing removed | $119,900$167/sqft |
Source: Re/Max Real Estate Professiona #789397 Report a problem | ||
| 6/29/2012 | Price change | $119,900-14.3%$167/sqft |
Source: Re/Max Real Estate Professiona #789397 Report a problem | ||
| 2/16/2012 | Listed for sale | $139,900$194/sqft |
Source: Re/Max Real Estate Professiona #789397 Report a problem | ||
Public tax history
| Year | Property taxes | Tax assessment |
|---|---|---|
| 2025 | -- | $27,400 +99.6% |
| 2024 | $198 | $13,725 |
| 2023 | $198 | $13,725 |
| 2022 | $198 -54.3% | $13,725 |
| 2021 | $433 +10.8% | $13,725 +34.9% |
| 2019 | $391 +2% | $10,175 |
| 2018 | $383 -0.1% | -- |
| 2017 | $384 +21.1% | -- |
| 2016 | $317 | -- |
| 2015 | $317 | -- |
| 2014 | $317 | -- |
| 2013 | -- | -- |
| 2011 | $231 | $7,025 |
| 2009 | $231 | $7,025 |
| 2008 | -- | $7,025 -17.1% |
| 2007 | $311 | $8,475 |
| 2006 | $311 | $8,475 |
| 2005 | $311 -0.1% | $8,475 +4.3% |
| 2004 | $311 | $8,125 |
| 2003 | $311 | $8,125 +15.2% |
| 2001 | -- | $7,050 -75% |
| 2000 | -- | $28,200 |
Find assessor info on the county website
Monthly payment
Est. payment
Payment breakdown
Explore the cost of this home by adjusting the details. Changes won't be saved.Climate risks
Neighborhood: 37311
Nearby schools
Schools provided by the listing agent
- Elementary: G.R. Stuart Elementary
- Middle: Cleveland Middle
- High: Cleveland High
Source: RealTracs MLS as distributed by MLS GRID. This data may not be complete. We recommend contacting the local school district to confirm school assignments for this home.

Similar homes
- $105,0003 bd2 ba1k sqft1345 Blythe Ave SE, Cleveland, TN 37311For Sale By Owner

- $99,9002 bd1 ba780 sqft840 Weeks Dr NE, Cleveland, TN 37312For Sale
 MLS ID #1510198, William Eilf. Greater Chattanooga Realtors
- $110,0002 bd1 ba908 sqft228 School St, Soddy Daisy, TN 37379For Sale
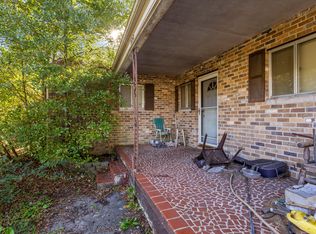 MLS ID #1545585, Jake Kellerhals. Greater Chattanooga Realtors
- $75,0003 bd1 ba856 sqft315 Weathersby Rd, Soddy Daisy, TN 37379For Sale
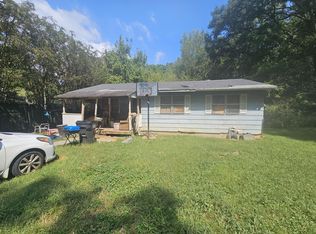 MLS ID #1545280, Daniel Demers. Greater Chattanooga Realtors
