Back on the market with a brand new septic system installed in October of 2024! Nestled on over half an acre lot, this all-brick gem offers 1,586 sq ft of comfortable living space. Recent upgrades include a new roof installed just a year ago, an HVAC system updated in 2018, granite countertops in the kitchen, and walk-in showers in both bathrooms.Step inside to find a welcoming open floor plan highlighted by vaulted ceilings in the family room, a cozy wood-burning fireplace, and a convenient kitchen bar that seamlessly connects the kitchen and family room. The split-bedroom layout ensures privacy and functionality.Outside, enjoy a partially fenced backyard, ideal for keeping pets secure. The expansive side yard boasts a well-equipped shed with power and a workbench, perfect for all your projects. Don't miss out on this fantastic opportunity to call this place home!
Closed
Price Unknown
1317 W Mesa Drive, Nixa, MO 65714
3beds
1,586sqft
Single Family Residence
Built in 1990
0.55 Acres Lot
$278,000 Zestimate®
$--/sqft
$1,510 Estimated rent
Home value
$278,000
$261,000 - $295,000
$1,510/mo
Zestimate® history
Owner options
List your home for rent
$1,510/mo
Rent Zestimate®
Find your next renter with Zillow Rental Manager. Plus, with online applications, you can quickly screen prospective tenants – for free.
$1,510/mo
Rent Zestimate®
Refinance and save
Refinancing to a lower rate could help reduce your monthly payments and save thousands over the life of the loan.
Explore your selling options
Work with a Zillow partner agent
Leverage their expertise and Zillow's premium Showcase listings to get your home seen by more buyers.
Get startedList with your own agent
Get your home in front of millions of buyers by listing it on Zillow.
Learn how to do itSell it yourself
Take full control of how buyers see your home on Zillow by listing For Sale by Owner (FSBO).
List your homeWhat's special
Wood-burning fireplacePartially fenced backyardAll-brick gemWell-equipped shed with powerGranite countertopsOpen floor planComfortable living space
Zillow last checked:
Listing updated:
Listed by:
Langston Group 417-879-7979,
Murney Associates - Primrose
Bought with:
Cary D Prater, 2013012904
Real Property Management Momen
Source: SOMOMLS as distributed by MLS GRID,MLS#: 60277832
Facts & features
Interior
Bedrooms & bathrooms
- Bedrooms: 3
- Bathrooms: 2
- Full bathrooms: 2
Heating
- Central, Fireplace(s), Natural Gas, Wood
Cooling
- Central Air, Ceiling Fan(s)
Appliances
- Included: Dishwasher, Gas Water Heater, Free-Standing Electric Oven, Disposal
- Laundry: Main Level, W/D Hookup
Features
- Walk-in Shower, Laminate Counters, Granite Counters, Vaulted Ceiling(s)
- Flooring: Carpet, Tile
- Windows: Blinds
- Has basement: No
- Has fireplace: Yes
- Fireplace features: Family Room, Wood Burning
Interior area
- Total structure area: 1,586
- Total interior livable area: 1,586 sqft
- Finished area above ground: 1,586
- Finished area below ground: 0
Property
Parking
- Total spaces: 2
- Parking features: Driveway
- Attached garage spaces: 2
- Has uncovered spaces: Yes
Features
- Levels: One
- Stories: 1
- Patio & porch: Deck, Front Porch, Awning(s)
- Exterior features: Rain Gutters
- Fencing: Privacy,Chain Link,Wood
Lot
- Size: 0.55 Acres
- Dimensions: 151 x 158
Details
- Additional structures: Shed(s)
- Parcel number: 100522003002012000
Construction
Type & style
- Home type: SingleFamily
- Architectural style: Ranch
- Property subtype: Single Family Residence
Materials
- Brick
- Foundation: Poured Concrete
- Roof: Asphalt
Condition
- Year built: 1990
Utilities & green energy
- Sewer: Septic Tank
- Water: Public
Community & HOA
Community
- Subdivision: Golden Meadows Estates
Location
- Region: Nixa
Financial & listing details
- Tax assessed value: $140,400
- Annual tax amount: $1,494
- Date on market: 10/19/2024
- Listing terms: Cash,VA Loan,FHA,Conventional
Price history
| Date | Event | Price |
|---|---|---|
| 11/22/2024 | Sold | -- |
Source:  SOMOMLS as distributed by MLS GRID #60277832 Report a problem SOMOMLS as distributed by MLS GRID #60277832 Report a problem | ||
| 10/22/2024 | Pending sale | $237,500$150/sqft |
Source: SOMOMLS as distributed by MLS GRID #60277832 Report a problem | ||
| 10/19/2024 | Listed for sale | $237,500$150/sqft |
Source: SOMOMLS as distributed by MLS GRID #60277832 Report a problem | ||
Public tax history
| Year | Property taxes | Tax assessment |
|---|---|---|
| 2025 | $1,576 +5.5% | $26,680 +6% |
| 2024 | $1,494 | $25,180 |
| 2023 | $1,494 +12.2% | $25,180 +12.3% |
| 2022 | $1,332 | $22,420 |
| 2021 | -- | $22,420 +17.5% |
| 2020 | -- | $19,080 |
| 2019 | -- | $19,080 |
| 2018 | -- | $19,080 |
| 2017 | $1,064 | $19,080 +1.8% |
| 2016 | $1,064 | $18,750 |
| 2015 | $1,064 +2.1% | $18,750 -0.5% |
| 2014 | $1,042 +9971.1% | $18,850 |
| 2013 | $10 | $18,850 -49.7% |
| 2011 | $10 | $37,500 |
Find assessor info on the county website
Neighborhood: 65714
Nearby homes
- $251,9003 bd2 ba1.4k sqft1314 W Paradise Dr, Nixa, MO 65714Off Market

- $255,2003 bd2 ba1.4k sqft1331 W Mesa Dr, Nixa, MO 65714Off Market
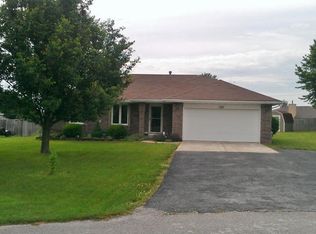
- $247,2003 bd1 ba1.3k sqft1326 W Paradise Dr, Nixa, MO 65714Off Market
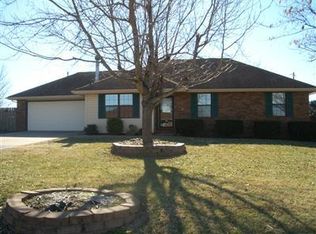
- $311,1003 bd3 ba2.2k sqft1312 W Mesa Dr, Nixa, MO 65714Off Market
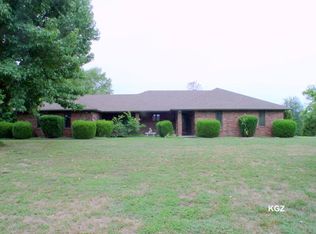
- $176,500-- bd2 ba900 sqft865 S Nicholas Rd, Nixa, MO 65714Off Market
- $232,3003 bd1 ba1.3k sqft1332 W Paradise Dr, Nixa, MO 65714Off Market
- $249,3003 bd2 ba1.3k sqft858 S Butterfly Ct, Nixa, MO 65714Off Market
- $324,4003 bd2 ba2k sqft1349 W Mesa Dr, Nixa, MO 65714Off Market
Nearby schools
GreatSchools rating
- 9/10Mathews Elementary SchoolGrades: K-4Distance: 0.7 mi
- 8/10Nixa Junior High SchoolGrades: 7-8Distance: 2.6 mi
- 10/10Nixa High SchoolGrades: 9-12Distance: 0.4 mi
Schools provided by the listing agent
- Elementary: NX Mathews/Inman
- Middle: Nixa
- High: Nixa
Source: SOMOMLS as distributed by MLS GRID. This data may not be complete. We recommend contacting the local school district to confirm school assignments for this home.
Sell for more on Zillow
Get a Zillow Showcase℠ listing at no additional cost and you could sell for .
$278,000
2% more
+$5,560
With Zillow Showcase(estimated)
$283,560
- Missouri
- Christian County
- Nixa
- 65714
- 1317 W Mesa Drive
Nearby cities
Nearby zip codes
Other Nixa Topics
