Opportunity awaits in this well-maintained 3 bedroom 3 bath villa with 9 ft ceilings on the main level and many recent improvements. Updates include newer windows, HVAC system, appliances, flooring, and so much more. Wood look flooring extends from the entry through the dining room and living room. The kitchen boasts updated cabinets, stainless steel appliances, laminate flooring and a breakfast nook that opens to the covered composite deck. This split bedroom design offers privacy and walk-in closets for both bedrooms. The primary bath features a double bowl vanity and oversized shower. The guest bath has a combination tub/shower with easy step-in access. The main floor laundry is off the kitchen and opens to the 2-car garage. The walkout lower level has a large recreation room ideal for entertaining as well as a sizeable bedroom and adjacent full bath. There’s still plenty of storage space available. The roof was just replaced in 2026. The monthly HOA is a $150.00. Located close to shopping, restaurants, and highways 141 and 55, this could be the one you’ve been waiting for!
Closed
Listed by: Coldwell Banker Realty - Gundaker • Lana Kruse • 314-799-2041
Bought with: RE/MAX Results
Price Unknown
1317 Windcrest Cir, Arnold, MO 63010
3beds
2,298sqft
Single Family Residence
Built in 2006
4,791 Square Feet Lot
$351,100 Zestimate®
$--/sqft
$2,231 Estimated rent
Home value
$351,100
$320,000 - $386,000
$2,231/mo
Zestimate® history
Owner options
List your home for rent
$2,231/mo
Rent Zestimate®
Find your next renter with Zillow Rental Manager. Plus, with online applications, you can quickly screen prospective tenants – for free.
$2,231/mo
Rent Zestimate®
Refinance and save
$150/mo
Est. payment
Refinancing to a lower rate could help reduce your monthly payments and save thousands over the life of the loan.
$150/mo
Est. payment
Explore your selling options
Work with a Zillow partner agent
Leverage their expertise and Zillow's premium Showcase listings to get your home seen by more buyers.
Get startedList with your own agent
Get your home in front of millions of buyers by listing it on Zillow.
Learn how to do itSell it yourself
Take full control of how buyers see your home on Zillow by listing For Sale by Owner (FSBO).
List your homeWhat's special
Covered composite deckStainless steel appliancesNewer windows
Zillow last checked:
Listing updated:
Listed by:
Lana Kruse 314-799-2041,
Coldwell Banker Realty - Gundaker
Bought with:
Dave Townsend, 1999033674
RE/MAX Results
John W Gidden, 2020028235
RE/MAX Results
Source: MARIS,MLS#: 26039341 Originating MLS: St. Louis Association of REALTORS
Originating MLS: St. Louis Association of REALTORSFacts & features
Interior
Bedrooms & bathrooms
- Bedrooms: 3
- Bathrooms: 3
- Full bathrooms: 3
- Main level bathrooms: 2
- Main level bedrooms: 2
Bedroom
- Description: Primary Suite
- Features: Floor Covering: Carpeting
- Level: Main
- Area: 168
- Dimensions: 14x12
Bedroom 2
- Features: Floor Covering: Carpeting
- Level: Main
- Area: 120
- Dimensions: 12x10
Bathroom
- Description: Primary
- Features: Floor Covering: Laminate
- Level: Main
Bathroom 2
- Description: Guest
- Features: Floor Covering: Laminate
- Level: Main
Basement
- Description: Full, Partially Finished, Rec Room, Bedroom, Bath, Storage
- Features: Floor Covering: Luxury Vinyl Plank
- Level: Basement
Dining room
- Features: Floor Covering: Laminate
- Level: Main
- Area: 140
- Dimensions: 14x10
Kitchen
- Description: Eat-in Breakfast Nook
- Features: Floor Covering: Laminate
- Level: Main
- Area: 198
- Dimensions: 18x11
Laundry
- Features: Floor Covering: Laminate
- Level: Main
Living room
- Description: Combo LR & DR
- Features: Floor Covering: Laminate
- Level: Main
- Area: 196
- Dimensions: 14x14
Heating
- Forced Air, Natural Gas
Cooling
- Central Air
Appliances
- Included: Stainless Steel Appliance(s), Dishwasher, Disposal, Ice Maker, Microwave, Double Oven, Electric Range, Refrigerator, Gas Water Heater
- Laundry: Main Level
Features
- Breakfast Bar, Custom Cabinetry, Dining/Living Room Combo, Eat-in Kitchen, High Ceilings, Pantry, Shower, Storage, Tub, Walk-In Closet(s)
- Basement: Partially Finished,Full,Sleeping Area,Walk-Out Access
- Has fireplace: No
Interior area
- Total structure area: 2,298
- Total interior livable area: 2,298 sqft
- Finished area above ground: 1,399
Property
Parking
- Total spaces: 2
- Parking features: Garage - Attached
- Attached garage spaces: 2
Features
- Levels: One
- Patio & porch: Covered
Lot
- Size: 4,791 Square Feet
- Features: Front Yard
Details
- Parcel number: 019.029.02001054
- Special conditions: Standard
Construction
Type & style
- Home type: SingleFamily
- Architectural style: Traditional
- Property subtype: Single Family Residence
Materials
- Vinyl Siding
- Roof: Architectural Shingle
Condition
- Year built: 2006
Utilities & green energy
- Electric: Ameren
- Sewer: Public Sewer
- Water: Public
- Utilities for property: Electricity Connected, Natural Gas Connected, Sewer Connected
Community & HOA
Community
- Security: Carbon Monoxide Detector(s), Smoke Detector(s)
- Subdivision: Villas/Windcrest 01
HOA
- Has HOA: Yes
- Amenities included: Common Ground
- Services included: Maintenance Grounds
- HOA fee: $150 monthly
- HOA name: Community Managers Assoc., Inc.
Location
- Region: Arnold
Financial & listing details
- Tax assessed value: $200,900
- Annual tax amount: $2,582
- Date on market: 6/30/2026
- Cumulative days on market: 2 days
- Listing terms: Cash,Conventional,VA Loan
- Electric utility on property: Yes
Price history
| Date | Event | Price |
|---|---|---|
| 7/29/2026 | Sold | -- |
Source:  MARIS #26039341 Report a problem MARIS #26039341 Report a problem | ||
| 7/2/2026 | Pending sale | $329,900$144/sqft |
Source: MARIS #26039341 Report a problem | ||
| 6/30/2026 | Listed for sale | $329,900$144/sqft |
Source: MARIS #26039341 Report a problem | ||
Public tax history
| Year | Property taxes | Tax assessment |
|---|---|---|
| 2025 | $2,582 +4% | $38,100 +7.3% |
| 2024 | $2,483 +0.6% | $35,500 |
| 2023 | $2,469 +2.8% | $35,500 +5.3% |
| 2022 | $2,402 -0.1% | $33,700 |
| 2021 | $2,404 +6.2% | $33,700 +12% |
| 2020 | $2,263 -0.3% | $30,100 |
| 2019 | $2,270 | $30,100 |
| 2018 | $2,270 -0.9% | $30,100 |
| 2017 | $2,289 | $30,100 +6.4% |
| 2016 | $2,289 +14% | $28,300 |
| 2015 | $2,008 | $28,300 +0.7% |
| 2013 | $2,008 | $28,100 |
Find assessor info on the county website
Neighborhood: 63010
Nearby homes
- $293,8002 bd3 ba1.3k sqft1321 Windcrest Cir, Arnold, MO 63010Off Market
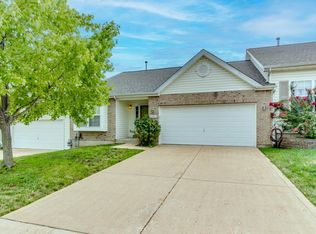
- $279,700-- bd2 ba1.4k sqft1313 Windcrest Cir, Arnold, MO 63010Off Market
- $294,1003 bd2 ba1.3k sqft1325 Windcrest Cir, Arnold, MO 63010Off Market
- $293,1002 bd3 ba1.5k sqft1309 Windcrest Cir, Arnold, MO 63010Off Market
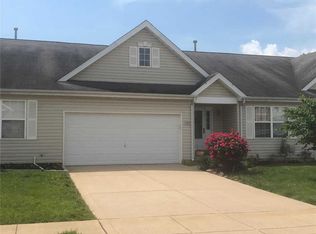
- $279,600-- bd2 ba1.4k sqft1243 Windcrest Cir, Arnold, MO 63010Off Market
- $268,2002 bd2 ba1.4k sqft1247 Windcrest Cir, Arnold, MO 63010Off Market
- $280,8002 bd2 ba1.4k sqft1239 Windcrest Cir, Arnold, MO 63010Off Market
- $--2 bd3 ba1.4k sqft1251 Windcrest Cir, Arnold, MO 63010Sold
Nearby schools
GreatSchools rating
- 8/10Fox Elementary SchoolGrades: K-5Distance: 0.8 mi
- 7/10Fox Middle SchoolGrades: 6-8Distance: 0.8 mi
- 5/10Fox Sr. High SchoolGrades: 9-12Distance: 0.7 mi
Schools provided by the listing agent
- Elementary: Fox Elem.
- Middle: Fox Middle
- High: Fox Sr. High
Source: MARIS. This data may not be complete. We recommend contacting the local school district to confirm school assignments for this home.
Get a cash offer in 3 minutes
Find out how much your home could sell for in as little as 3 minutes with a no-obligation cash offer.
Estimated market value
$351,100
Get a cash offer in 3 minutes
Find out how much your home could sell for in as little as 3 minutes with a no-obligation cash offer.
Estimated market value
$351,100
- Missouri
- Jefferson County
- Arnold
- 63010
- 1317 Windcrest Cir
