Welcome to 1317 Windsor Rd. located on the north end of Fort Wayne conveniently within 1 mile of all amenities including, but not limited to, restaurants, home improvement outlets, Walmart, grocery stores, gas stations, sports bars and much more ! Windsor rd. is a quite "no outlet" road, accessible to all Fort Wayne bike trails and gulf cart friendly. This 2-bedroom, 2-bath home sits on a lot of nearly half an acre with a 2-car detached garage, a multi- purpose large shed with a storage loft and a lean to greenhouse. The newly remodeled basement features a large laundry / utility room, 1-full bathroom and a newly updated wet bar, offering plenty of space to relax and entertain friends and family. The basement also comes with a forced air furnace and a wood burner as your alternative heat source. A covered porch was added and built in the fall of 2025 covering the full length of the back of home for a very cozy and relaxing area to enjoy the outdoors. A good place to drink morning coffee and start the day.
For sale by owner
$180,000
1317 Windsor Rd, Fort Wayne, IN 46825
2beds
852sqft
SingleFamily
Built in 1950
0.48 Acres Lot
$168,200 Zestimate®
$211/sqft
$-- HOA
What's special
Lean to greenhouseNewly remodeled basementForced air furnaceNewly updated wet bar
What the owner loves about this home
I love how quite this road is and how convenient everything is for daily needs. I also love how Windsor rd. is accessible to all the Fort Wayne bike trails for commuting and recreational fun. Likewise, the covered porch provides tranquility merging the indoor with the outdoor and the basement with it's personal bar is a great place to entertain, relax, and unwind.
- 3 days
- 513
- 65
Listed by:
Property Owner (260) 267-4841
Facts & features
Interior
Bedrooms & bathrooms
- Bedrooms: 2
- Bathrooms: 2
- Full bathrooms: 2
Heating
- Other
Cooling
- Central
Appliances
- Included: Dryer, Range / Oven, Refrigerator, Washer
Features
- Flooring: Tile, Carpet, Hardwood
- Basement: Finished
Interior area
- Total interior livable area: 852 sqft
Property
Parking
- Total spaces: 2
- Parking features: Garage - Detached
Features
- Exterior features: Wood
- View description: None
Lot
- Size: 0.48 Acres
Details
- Parcel number: 020710203012000073
Construction
Type & style
- Home type: SingleFamily
Materials
- Frame
- Roof: Asphalt
Condition
- New construction: No
- Year built: 1950
Community & HOA
Location
- Region: Fort Wayne
Financial & listing details
- Price per square foot: $211/sqft
- Tax assessed value: $153,400
- Annual tax amount: $1,432
- Date on market: 9/30/2026
Estimated market value
$168,200
$148,000 - $187,000
$1,272/mo
Price history
| Date | Event | Price |
|---|---|---|
| 9/30/2026 | Listed for sale | $180,000$211/sqft |
Source: Owner Report a problem | ||
Public tax history
| Year | Property taxes | Tax assessment |
|---|---|---|
| 2025 | $1,432 +28% | $153,400 +7.5% |
| 2024 | $1,119 +4.4% | $142,700 +14.4% |
| 2023 | $1,071 +28.3% | $124,700 +9.1% |
| 2022 | $835 +10.7% | $114,300 +17.8% |
| 2021 | $754 +5% | $97,000 +5.5% |
| 2020 | $718 +17.8% | $91,900 +4% |
| 2019 | $610 +21.9% | $88,400 +7.8% |
| 2018 | $500 +8.7% | $82,000 +9% |
| 2017 | $460 +10.4% | $75,200 +7.4% |
| 2016 | $417 +5.3% | $70,000 +11.8% |
| 2014 | $396 -5.6% | $62,600 -5.9% |
| 2013 | $420 +34.2% | $66,500 +21.4% |
| 2011 | $313 | $54,800 -4% |
| 2010 | -- | $57,100 -19.1% |
| 2007 | -- | $70,600 +20.3% |
| 2005 | -- | $58,700 |
| 2004 | -- | $58,700 +174.3% |
| 2001 | -- | $21,400 +200.1% |
| 1999 | -- | $7,130 |
Find assessor info on the county website
Monthly payment
Est. payment
Payment breakdown
Explore the cost of this home by adjusting the details. Changes won't be saved.Climate risks
Neighborhood: Wallen Hills
Similar homes
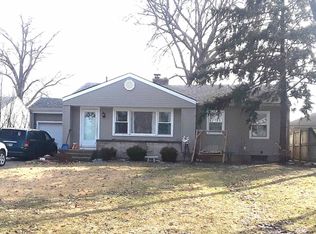
- $184,9003 bd1 ba1k sqft602 Lyell Ct, Fort Wayne, IN 46825For Sale
 MLS ID #202640471, Jody Hurley, Coldwell Banker Real Estate Gr. IRMLS
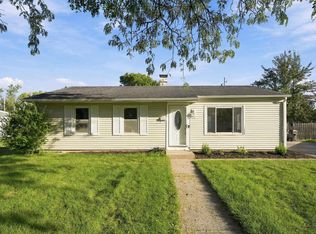
 - $174,9003 bd1 ba1k sqft6435 Hackberry Dr, Fort Wayne, IN 46825For Sale
 MLS ID #202640989, Erin Hyndman, Mike Thomas Assoc., Inc. IRMLS
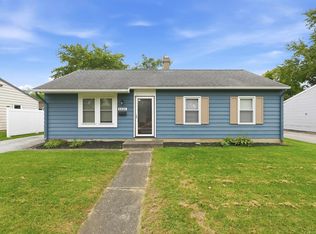
 - $195,0003 bd2 ba1k sqft6602 Wood Rim Run, Fort Wayne, IN 46825For Sale
 MLS ID #202640797, Vonlaree Cheammon, Dollens Appraisal Services, LLC. IRMLS
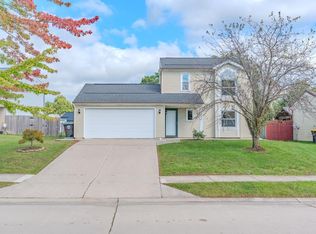
 - $181,0003 bd1 ba1.1k sqft7019 Strawberry Dr, Fort Wayne, IN 46825For Sale
 MLS ID #202638979, Sara Jane Scott, North Eastern Group Realty. IRMLS
