Skip main navigation
Sold for $722,900
  • $722,900

    1317 Woodmanor Dr, Raleigh, NC 27614

    3beds
    2,458sqft
    Single Family Residence
    Built in 1988
    0.92 Acres Lot
    $716,500 Zestimate®
    $294/sqft
    $2,724 Estimated rent

    Home value

    $716,500

    $681,000 - $752,000

    $2,724/mo

    Zestimate® history
    Loading
    Loading...

    Owner options

    List your home for rent

    $2,724/mo

    Rent Zestimate®

    Find your next renter with Zillow Rental Manager. Plus, with online applications, you can quickly screen prospective tenants – for free.

    Learn more

    $2,724/mo

    Rent Zestimate®

    Refinance and save

    $4,789/mo

    Est. payment

    Refinancing to a lower rate could help reduce your monthly payments and save thousands over the life of the loan.

    See today's rates

    $4,789/mo

    Est. payment

    Explore your selling options

    Work with a Zillow partner agent

    Leverage their expertise and Zillow's premium Showcase listings to get your home seen by more buyers.

    Get started

    List with your own agent

    Get your home in front of millions of buyers by listing it on Zillow.

    Learn how to do it

    Sell it yourself

    Take full control of how buyers see your home on Zillow by listing For Sale by Owner (FSBO).

    List your home

    What's special

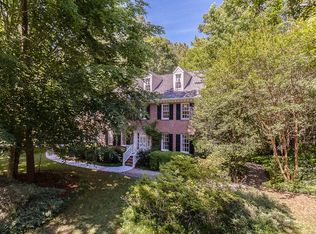
    This beautifully updated 3-bedroom, 2.5-bath brick-front home on a .92 acre lot — offers 2,458 SF of versatile and stylish living space. Featuring a spacious FROG with closets, it could easily function as a 4th bedroom or bonus room. The kitchen, remodeled in 2021, is a standout with a Café appliance package with WiFi capabilities, a gas range, tile backsplash, under-cabinet lighting, soft-close cabinetry, a touch faucet, lazy Susan in both the upper AND lower cabinets. Separated from the main cabinetry, you'll find a glass front upper cabinet above the dedicated coffee/cocktail bar. The primary suite, updated in 2022, is a true retreat with a zero-entry shower, a standalone tub beneath a skylight, quartz countertops, heated tile floors, a pocket door leading to the ensuite, and two walk-in closets. The laundry room is thoughtfully equipped with a gas dryer hookup and features its own skylight. The main level boasts hardwood and tile floors with elegant details such as crown molding throughout, chair rail, and wainscoting in the living and dining rooms. Upstairs, most rooms have durable Pergo flooring, with carpet in the FROG and one of the bedrooms. Skylights bring in natural light, with two in the FROG and three in the screened porch, creating a bright and inviting atmosphere. Outdoor living shines with a screened porch and expansive multi level deck overlooking a private backyard. The home is hooked up to city sewer with a hybrid septic system and features gutter guards for convenience. A Renai tankless water heater adds efficiency to this meticulously maintained home. While most of the home has been thoughtfully updated, there's still room for a personal touch, offering the perfect opportunity to make it truly yours. Located in Banbury Woods, this vibrant community includes a pool, tennis courts, it's the home of the Banbury Woods Dolphins swim team, has a pickleball team and regular events like Food Truck Fridays. Don't miss this incredible home in a welcoming neighborhood!

    Zillow last checked:

    Listing updated:

    Listed by:

    Marie H. Burrell 919-492-4478,

    Generations Real Estate,

    Craig Reid Jr.,

    Generations Real Estate

    Bought with:

    Wallace Peiffer, 170317

    Premier Advantage Realty Inc

    Source: Doorify MLS,MLS#: 10068115MLS Logo

    Facts & features

    Interior

    Bedrooms & bathrooms
    • Bedrooms: 3
    • Bathrooms: 3
    • Full bathrooms: 2
    • 1/2 bathrooms: 1
    Primary bedroom
    • Level: Second
    Bedroom 2
    • Level: Second
    Bedroom 3
    • Level: Second
    Bonus room
    • Level: Second
    Dining room
    • Level: Main
    Kitchen
    • Level: Main
    Laundry
    • Level: Second
    Living room
    • Level: Main
    Sunroom
    • Level: Main
    Heating
    • Floor Furnace, Heat Pump, Gas Pack
    Cooling
    • Central Air, Electric, Gas, Gas Pack
    Appliances
    • Included: Disposal, Dishwasher, Gas Range, Microwave, Plumbed For Ice Maker, Refrigerator, Smart Appliance(s), Stainless Steel Appliance(s), Tankless Water Heater
    • Laundry: Gas Dryer Hookup, Laundry Room, Sink, Upper Level, Washer Hookup
    Features
    • Breakfast Bar, Built-in Features, Bookcases, Ceiling Fan(s), Crown Molding, Central Vacuum, Double Vanity, Eat-in Kitchen, His and Hers Closets, Kitchen Island, Pantry, Recessed Lighting, Smart Camera(s)/Recording, Smart Light(s), Walk-In Closet(s), Central Vacuum Prewired, Separate Shower, Bathtub/Shower Combination, Walk-In Shower, Bathtub Only, Quartz Counters, Room Over Garage, Smooth Ceilings
    • Flooring: Hardwood, Laminate, Tile
    • Basement: Crawl Space
    • Common walls with other units/homes: No Common Walls
    Interior area
    • Total structure area: 2,458
    • Total interior livable area: 2,458 sqft
    • Finished area above ground: 2,458
    • Finished area below ground: 0

    Property

    Parking
    • Total spaces: 6
    • Parking features: Driveway, Garage Faces Side, Garage
    • Garage spaces: 2
    • Uncovered spaces: 4
    Features
    • Levels: Two
    • Stories: 2
    • Patio & porch: Deck, Enclosed
    • Exterior features: Private Yard, Rain Gutters, Smart Camera(s)/Recording, Smart Light(s)
    • Pool features: Swimming Pool Com/Fee
    • Fencing: None
    Lot
    • Size: 0.92 Acres
    • Features: Back Yard, Private, Hardwood Trees
    Details
    • Parcel number: 1719381972
    • Zoning: R-80W
    • Special conditions: Standard
    • Other equipment: Dehumidifier

    Construction

    Type & style
    • Home type: SingleFamily
    • Architectural style: Traditional
    • Property subtype: Single Family Residence
    Materials
    • Brick Veneer, Fiber Cement, Masonite
    • Foundation: Pillar/Post/Pier
    • Roof: Shingle
    Condition
    • Updated/Remodeled
    • New construction: No
    • Year built: 1988

    Utilities & green energy

    • Sewer: Public Sewer, Septic Tank
    • Water: Community Water
    • Utilities for property: Cable Available, Electricity Connected, Natural Gas Connected, Phone Available, Water Connected, Septic Connected

    Community & HOA

    Community
    • Features: Playground, Pool, Suburban, Tennis Court(s)
    • Subdivision: Banbury Woods
    HOA
    • Has HOA: Yes
    • Amenities included: Playground, Pool, Tennis Court(s)
    • Services included: Maintenance Grounds
    • HOA fee: $320 semi-annually
    • HOA name: Banbury Woods HOA
    • HOA phone: 919-999-9999
    Location
    • Region: Raleigh

    Financial & listing details

    • Price per square foot: $294/sqft
    • Tax assessed value: $603,913
    • Annual tax amount: $3,770
    • Date on market: 12/27/2024
    • Listing agreement: Exclusive Right To Sell
    • Listing terms: Cash,Conventional,FHA,VA Loan

    Price history

    DateEventPrice
    1/23/2025Sold$722,900-0.3%$294/sqft
    Source: Doorify MLS #10068115 Report a problem
    12/30/2024Pending sale$724,900$295/sqft
    Source: Doorify MLS #10068115 Report a problem
    12/27/2024Listed for sale$724,900+119.7%$295/sqft
    Source: Doorify MLS #10068115 Report a problem
    2/10/2014Sold$330,000-1.5%$134/sqft
    Source: Public Record Report a problem
    10/3/2013Listed for sale$335,000$136/sqft
    Source: Coldwell Banker Advantage #1914091 Report a problem

    Public tax history

    YearProperty taxesTax assessment
    2025$3,883 +3%$627,329 +3.9%
    2024$3,770 +27.3%$603,913 +60.1%
    2023$2,961 +7.9%$377,144
    2022$2,744 +2.8%$377,144
    2021$2,670 +1.7%$377,144
    2020$2,626 -13.2%$377,144 +2.5%
    2019$3,026 $368,043
    2018$3,026 +14.8%$368,043
    2017$2,637 +2.1%$368,043
    2016$2,583 +6.2%$368,043 +5.9%
    2015$2,434 +5.5%$347,520
    2014$2,307 $347,520
    2013-- $347,520
    2012-- $347,520
    2011-- $347,520
    2010-- $347,520
    2009-- $347,520
    2008-- --
    2007-- --
    2006-- --
    2005-- --
    2004-- --
    2003-- --
    2002-- --
    2001-- --
    Find assessor info on the county website

    Neighborhood: 27614

    Nearby schools

    GreatSchools rating
    Schools provided by the listing agent
    • Elementary: Wake - Brassfield Road Elementary
    • Middle: Wake - West Millbrook Middle
    • High: Wake - Millbrook High

    Source: Doorify MLS. This data may not be complete. We recommend contacting the local school district to confirm school assignments for this home.

    Get a cash offer in 3 minutes
    Find out how much your home could sell for in as little as 3 minutes with a no-obligation cash offer.
    Estimated market value
    $716,500
    Get a cash offer in 3 minutes
    Find out how much your home could sell for in as little as 3 minutes with a no-obligation cash offer.
    Estimated market value
    $716,500