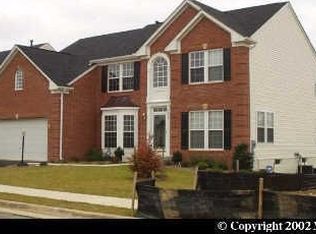
Nestled in a quiet cul-de-sac in the heart of Prince William County, this spectacular Single-Family home is a rare find in the coveted Brook Farm community. Lovingly maintained by its original owners, the home showcases thoughtful upgrades, including newly fresh paint throughout, new bathroom faucets, and designer tilework (2024) blending contemporary design with today’s lifestyle demands. Step inside and be welcomed by a light filled open floor plan that seamlessly blends formal and informal living. High ceilings and meticulously maintained hardwood floors flow throughout the main level, with recessed lighting illuminating the space. At the heart of the home, the gourmet kitchen is a chef’s dream, featuring premium cabinetry, updated stainless steel appliances, a spacious pantry, and an expansive island with bar seating, perfect for casual meals or large-scale entertaining. Adjacent to the kitchen, the sunroom offers a serene space to relax and enjoy backyard views year-round, bathed in natural light and ideal for morning coffee or evening unwinding. The outdoor living space is just as impressive, situated on a rare flat, fenced-in lot that’s perfect for entertaining or unwinding in total privacy. Whether you’re hosting friends for summertime meals, envisioning a fire pit, patio, or garden, the possibilities are endless. The formal dining room exudes elegance with a timeless chandelier and generous proportions, while the great room serves as the home's focal point—anchored by a cozy wood-burning fireplace and surrounded by oversized windows. Upstairs, features the primary suite, complete with a spa-inspired ensuite bath boasting a double-sink vanity, oversized shower, and a spa tub for soaking in total relaxation. The fully finished lower level expands your living space dramatically, offering a versatile layout for a fitness/exercise room, home office, recreation area or children play area. In addition, a 5th bonus room with ensuite full bath, showcasing trendy new tilework (2024)—ideal for a guest suite . An expansive entertainment area adds even more flexibility, perfect for a home theater, media lounge, or playroom for the ultimate experience. Newer Roof 2023, newer carpet in the upper levels 2023, 2023, Sump Pump 2023, Water Heater 2020. The home features a Reverse Osmosis Water filter system in the kitchen and the entire home has a water softener system. Enjoy unmatched convenience with quick access to I-95, the Old Bridge Commuter Lot, the VRE, as well as shopping centers, restaurants, gyms, and scenic outdoor destinations like Occoquan Regional Park. This is more than just a home, it’s a lifestyle statement. Discover luxury, comfort, and serenity in one extraordinary package.
Sold for $741,500
Street View
$741,500
13170 Habrown Ct, Woodbridge, VA 22192
4beds
4,047sqft
Single Family Residence
Built in 2002
8,433 Square Feet Lot
$751,600 Zestimate®
$183/sqft
$4,220 Estimated rent
Home value
$751,600
$699,000 - $812,000
$4,220/mo
Zestimate® history
Owner options
List your home for rent
$4,220/mo
Rent Zestimate®
Find your next renter with Zillow Rental Manager. Plus, with online applications, you can quickly screen prospective tenants – for free.
$4,220/mo
Rent Zestimate®
Refinance and save
$4,784/mo
Est. payment
Refinancing to a lower rate could help reduce your monthly payments and save thousands over the life of the loan.
$4,784/mo
Est. payment
Explore your selling options
Work with a Zillow partner agent
Leverage their expertise and Zillow's premium Showcase listings to get your home seen by more buyers.
Get startedList with your own agent
Get your home in front of millions of buyers by listing it on Zillow.
Learn how to do itSell it yourself
Take full control of how buyers see your home on Zillow by listing For Sale by Owner (FSBO).
List your homeWhat's special
Home officeEntertainment areaCozy wood-burning fireplaceFully finished lower levelHigh ceilingsOpen floor planRecreation area
Zillow last checked:
Listing updated:
Listed by:
Antonio Nguyen 703-975-7335,
Serhant
Bought with:
Monir Dellawar, 0225219583
Samson Properties
Source: Bright MLS,MLS#: VAPW2096426
Facts & features
Interior
Bedrooms & bathrooms
- Bedrooms: 4
- Bathrooms: 4
- Full bathrooms: 3
- 1/2 bathrooms: 1
- Main level bathrooms: 1
Rooms
- Room types: Living Room, Dining Room, Primary Bedroom, Bedroom 2, Bedroom 3, Bedroom 4, Kitchen, Game Room, Family Room, Exercise Room, Laundry, Other, Utility Room
Primary bedroom
- Features: Flooring - Carpet
- Level: Upper
- Area: 270 Square Feet
- Dimensions: 18 X 15
Bedroom 2
- Features: Flooring - Carpet
- Level: Upper
- Area: 132 Square Feet
- Dimensions: 12 X 11
Bedroom 3
- Features: Flooring - Carpet
- Level: Upper
- Area: 143 Square Feet
- Dimensions: 13 X 11
Bedroom 4
- Features: Flooring - Carpet
- Level: Upper
- Area: 144 Square Feet
- Dimensions: 12 X 12
Dining room
- Features: Flooring - Carpet
- Level: Main
- Area: 143 Square Feet
- Dimensions: 13 X 11
Exercise room
- Level: Unspecified
Family room
- Level: Unspecified
Game room
- Features: Flooring - Carpet
- Level: Lower
- Area: 352 Square Feet
- Dimensions: 22 X 16
Kitchen
- Features: Flooring - Vinyl
- Level: Main
- Area: 256 Square Feet
- Dimensions: 16 X 16
Laundry
- Level: Unspecified
Living room
- Features: Flooring - Carpet
- Level: Main
- Area: 168 Square Feet
- Dimensions: 14 X 12
Other
- Features: Flooring - Vinyl
- Level: Lower
- Area: 304 Square Feet
- Dimensions: 19 X 16
Utility room
- Level: Unspecified
Heating
- Heat Pump, Natural Gas
Cooling
- Central Air, Heat Pump, Electric
Appliances
- Included: Dishwasher, Disposal, Dryer, Exhaust Fan, Ice Maker, Oven/Range - Electric, Range Hood, Refrigerator, Washer, Gas Water Heater
- Laundry: Laundry Room
Features
- Kitchen Island, Dining Area, Primary Bath(s), Open Floorplan, 9'+ Ceilings
- Flooring: Wood
- Windows: Window Treatments
- Basement: Full
- Number of fireplaces: 1
Interior area
- Total structure area: 4,196
- Total interior livable area: 4,047 sqft
- Finished area above ground: 2,709
- Finished area below ground: 1,338
Property
Parking
- Total spaces: 2
- Parking features: Garage Faces Front, Garage Door Opener, Attached
- Attached garage spaces: 2
Accessibility
- Accessibility features: None
Features
- Levels: Three
- Stories: 3
- Pool features: Community
Lot
- Size: 8,433 Square Feet
- Features: Backs - Open Common Area, Cul-De-Sac, Premium
Details
- Additional structures: Above Grade, Below Grade
- Parcel number: 8392382657
- Zoning: R4
- Special conditions: Standard
Construction
Type & style
- Home type: SingleFamily
- Architectural style: Colonial
- Property subtype: Single Family Residence
Materials
- Combination, Brick, Brick Front
- Foundation: Slab
Condition
- New construction: No
- Year built: 2002
Details
- Builder model: VICTORIA
Utilities & green energy
- Sewer: Public Sewer
- Water: Public
Community & HOA
Community
- Subdivision: Brooke Farm
HOA
- Has HOA: Yes
- Services included: Common Area Maintenance, Snow Removal, Trash
- HOA fee: $235 quarterly
- HOA name: RIPPON LANDING MASTER ASSOCIATION
Location
- Region: Woodbridge
Financial & listing details
- Price per square foot: $183/sqft
- Tax assessed value: $743,800
- Annual tax amount: $7,023
- Date on market: 6/6/2025
- Listing agreement: Exclusive Right To Sell
- Ownership: Fee Simple
Price history
| Date | Event | Price |
|---|---|---|
| 8/8/2025 | Sold | $741,500-1.8%$183/sqft |
Source:  Bright MLS #VAPW2096426 Report a problem Bright MLS #VAPW2096426 Report a problem | ||
| 7/6/2025 | Contingent | $754,999$187/sqft |
Source: Bright MLS #VAPW2096426 Report a problem | ||
| 6/6/2025 | Listed for sale | $754,999+59.8%$187/sqft |
Source: Bright MLS #VAPW2096426 Report a problem | ||
| 1/13/2003 | Sold | $472,390$117/sqft |
Source: Public Record Report a problem | ||
Public tax history
| Year | Property taxes | Tax assessment |
|---|---|---|
| 2025 | $7,293 +5.7% | $743,800 +7.2% |
| 2024 | $6,901 +1.1% | $693,900 +5.8% |
| 2023 | $6,827 -2.6% | $656,100 +5.4% |
| 2022 | $7,008 +0.7% | $622,500 +8.8% |
| 2021 | $6,961 +2.8% | $572,200 +3.7% |
| 2020 | $6,770 +130.2% | $551,600 +13.2% |
| 2019 | $2,941 -49.5% | $487,200 +1% |
| 2018 | $5,825 -2.3% | $482,400 -0.5% |
| 2017 | $5,964 | $484,900 -1% |
| 2016 | $5,964 +8.6% | $489,900 +5.5% |
| 2015 | $5,492 | $464,500 +5.4% |
| 2014 | $5,492 | $440,900 +0.3% |
| 2013 | -- | $439,500 +7.9% |
| 2012 | -- | $407,400 +9.3% |
| 2010 | -- | $372,900 +2.8% |
| 2009 | -- | $362,700 -29.3% |
| 2008 | -- | $513,100 -13.6% |
| 2007 | -- | $593,800 -3.2% |
| 2006 | -- | $613,400 +14.7% |
| 2005 | -- | $534,900 +18.8% |
| 2004 | -- | $450,200 +19.5% |
| 2003 | -- | $376,700 +489.5% |
| 2002 | -- | $63,900 |
Find assessor info on the county website
Neighborhood: Brooke Farm
Nearby homes
- $814,9005 bd4 ba3.2k sqft13166 Habrown Ct, Woodbridge, VA 22192Off Market
- $830,0004 bd5 ba3.1k sqft1939 Brooke Farm Ct, Woodbridge, VA 22192Off Market
- $766,5006 bd4 ba3.3k sqft13174 Habrown Ct, Woodbridge, VA 22192Off Market

- $732,1004 bd2 ba2.8k sqft13158 Habrown Ct, Woodbridge, VA 22192Off Market
- $705,1004 bd2 ba2.7k sqft1935 Brooke Farm Ct, Woodbridge, VA 22192Off Market
- $696,5004 bd2 ba2.6k sqft1929 Brooke Farm Ct, Woodbridge, VA 22192Off Market
- $733,3004 bd3 ba2.6k sqft13165 Habrown Ct, Woodbridge, VA 22192Off Market
- $728,3004 bd3 ba2.5k sqft13169 Habrown Ct, Woodbridge, VA 22192Off Market
Nearby schools
GreatSchools rating
- 6/10Rockledge Elementary SchoolGrades: PK-5Distance: 1.1 mi
- 4/10Woodbridge Middle SchoolGrades: 6-8Distance: 1.3 mi
- 6/10Woodbridge High SchoolGrades: 9-12Distance: 1.8 mi
Schools provided by the listing agent
- Elementary: Rockledge
- Middle: Woodbridge
- High: Woodbridge
- District: Prince William County Public Schools
Source: Bright MLS. This data may not be complete. We recommend contacting the local school district to confirm school assignments for this home.
Get a cash offer in 3 minutes
Find out how much your home could sell for in as little as 3 minutes with a no-obligation cash offer.
Estimated market value
$751,600
Get a cash offer in 3 minutes
Find out how much your home could sell for in as little as 3 minutes with a no-obligation cash offer.
Estimated market value
$751,600
- Virginia
- Prince William County
- Woodbridge
- 22192
- Brooke Farm
- 13170 Habrown Ct
Nearby cities
Nearby neighborhoods
Nearby zip codes
Other Woodbridge Topics
