$50,000 Flex cash available! – Move-In Ready New Construction in Abbey Glen Tucked away in the heart of Dade City, Abbey Glen is a hidden gem offering the charm of brand-new construction with NO CDD fees and a peaceful neighborhood feel. This thoughtfully designed 4-bedroom, 3-bath home spans approximately 2,200 square feet and is built for comfort, flexibility, and everyday living. From the moment you step inside, the home invites you to gather and unwind. The open-concept layout flows effortlessly, anchored by a beautifully appointed kitchen featuring granite countertops, soft-close cabinetry, stainless steel appliances, and clear sightlines into the main living and dining area all accented by elegant plank tile flooring. Every bedroom includes its own walk-in closet, offering exceptional storage throughout the home. Bedroom 2 is positioned with a private en-suite bath, making it ideal for guests, extended family, or multi generational living. All three bathrooms continue the home’s cohesive, upscale feel with granite countertops and soft-close cabinetry. The primary suite serves as a true retreat, highlighted by a tray ceiling with crown molding and a spa-inspired tiled shower with glass enclosure perfect for relaxing at the end of the day. Additional features include 5¼” baseboards, a 50-gallon water heater, double-pane Low-E windows, energy-efficient construction, and the added peace of mind of no flood zone concerns. Why wait to build? This brand new home is complete, beautifully finished, and ready for immediate enjoyment. Now offered at an exceptional value in Abbey Glen schedule your private showing today.
Sold for $366,500
$366,500
13170 KENT BRADLEY ST ROAD, DADE CITY, FL 33525
4beds
2,200sqft
Single Family Residence
Built in 2025
5,500 Square Feet Lot
$357,700 Zestimate®
$167/sqft
$2,485 Estimated rent
Home value
$357,700
$326,000 - $393,000
$2,485/mo
Zestimate® history
Owner options
List your home for rent
$2,485/mo
Rent Zestimate®
Find your next renter with Zillow Rental Manager. Plus, with online applications, you can quickly screen prospective tenants – for free.
$2,485/mo
Rent Zestimate®
Refinance and save
$2,792/mo
Est. payment
Refinancing to a lower rate could help reduce your monthly payments and save thousands over the life of the loan.
$2,792/mo
Est. payment
Explore your selling options
Work with a Zillow partner agent
Leverage their expertise and Zillow's premium Showcase listings to get your home seen by more buyers.
Get startedList with your own agent
Get your home in front of millions of buyers by listing it on Zillow.
Learn how to do itSell it yourself
Take full control of how buyers see your home on Zillow by listing For Sale by Owner (FSBO).
List your homeWhat's special
Granite countertopsOpen-concept layoutDouble-pane low-e windowsElegant plank tile flooringBeautifully appointed kitchenStainless steel appliancesSoft-close cabinetry
Zillow last checked:
Listing updated:
Listed by:
Stefani Johnson 813-210-0168,
ADAMS HOMES REALTY,INC. 813-241-2500
Bought with:
Dinah Ibiam, 3418209
KELLER WILLIAMS TAMPA PROP.
Source: Stellar MLS,MLS#: TB8459046 Originating MLS: Suncoast Tampa
Originating MLS: Suncoast Tampa
Facts & features
Interior
Bedrooms & bathrooms
- Bedrooms: 4
- Bathrooms: 3
- Full bathrooms: 3
Primary bedroom
- Features: Dual Sinks, En Suite Bathroom, Granite Counters, Shower No Tub, Walk-In Closet(s)
- Level: First
- Area: 225 Square Feet
- Dimensions: 15x15
Bedroom 2
- Features: En Suite Bathroom, Granite Counters, Tub With Shower, Walk-In Closet(s)
- Level: First
- Area: 121 Square Feet
- Dimensions: 11x11
Bedroom 3
- Features: Jack & Jill Bathroom, Walk-In Closet(s)
- Level: First
- Area: 110 Square Feet
- Dimensions: 11x10
Bedroom 4
- Features: Jack & Jill Bathroom, Walk-In Closet(s)
- Level: First
- Area: 110 Square Feet
- Dimensions: 11x10
Kitchen
- Features: Pantry
- Level: First
- Area: 100 Square Feet
- Dimensions: 10x10
Living room
- Level: First
- Area: 238 Square Feet
- Dimensions: 17x14
Heating
- Central, Electric
Cooling
- Central Air
Appliances
- Included: Dishwasher, Disposal, Electric Water Heater, Microwave, Range
- Laundry: Inside, Laundry Room
Features
- Crown Molding, Open Floorplan, Primary Bedroom Main Floor, Solid Wood Cabinets, Stone Counters, Thermostat, Vaulted Ceiling(s), Walk-In Closet(s)
- Flooring: Carpet, Ceramic Tile
- Has fireplace: No
Interior area
- Total structure area: 2,200
- Total interior livable area: 2,200 sqft
Property
Parking
- Total spaces: 2
- Parking features: Garage - Attached
- Attached garage spaces: 2
Features
- Levels: One
- Stories: 1
- Patio & porch: Covered, Rear Porch
- Exterior features: Irrigation System, Lighting, Sidewalk, Sprinkler Metered
Lot
- Size: 5,500 Square Feet
- Features: City Lot, In County, Sidewalk
Details
- Parcel number: 3324210090000000220
- Zoning: RESI
- Special conditions: None
Construction
Type & style
- Home type: SingleFamily
- Architectural style: Contemporary,Ranch
- Property subtype: Single Family Residence
Materials
- Block, Concrete, Stucco
- Foundation: Slab
- Roof: Shingle
Condition
- Completed
- New construction: Yes
- Year built: 2025
Details
- Builder model: 2200 A
- Builder name: Adams Homes of NW Florida, INC
- Warranty included: Yes
Utilities & green energy
- Sewer: Public Sewer
- Water: Public
- Utilities for property: BB/HS Internet Available, Cable Connected, Electricity Connected, Sewer Connected, Sprinkler Meter, Street Lights, Underground Utilities, Water Connected
Community & HOA
Community
- Pet fee: $0 monthly
- Subdivision: ABBEY GLEN PHASE TWO
HOA
- Has HOA: Yes
- HOA fee: $110 monthly
- HOA name: Debbie Abercrombie/HC Management
- HOA phone: 863-940-2863
Location
- Region: Dade City
Financial & listing details
- Price per square foot: $167/sqft
- Annual tax amount: $1,482
- Date on market: 12/26/2025
- Cumulative days on market: 51 days
- Listing terms: Cash,Conventional,FHA,USDA Loan,VA Loan
- Ownership: Fee Simple
- Total actual rent: 0
- Electric utility on property: Yes
- Road surface type: Paved, Asphalt
Price history
| Date | Event | Price |
|---|---|---|
| 5/15/2026 | Sold | $366,500-7.9%$167/sqft |
Source:  Stellar MLS #TB8459046 Report a problem Stellar MLS #TB8459046 Report a problem | ||
| 2/17/2026 | Pending sale | $398,000+14.4%$181/sqft |
Source: Stellar MLS #TB8459046 Report a problem | ||
| 12/26/2025 | Listed for sale | $348,000$158/sqft |
Source: Stellar MLS #TB8459046 Report a problem | ||
Public tax history
Tax history is unavailable.
Neighborhood: 33525
Nearby homes
- $369,7504 bd3 ba2.2k sqft13327 Ogden Glade Rd, Dade City, FL 33525Sold

- $353,900-- bd-- ba-- sqft13319 Ogden Glade Rd, Dade City, FL 33525Sold
- $365,7504 bd3 ba2.2k sqft13307 Ogden Glade Rd, Dade City, FL 33525Sold

- $25,0003 bd2 ba1.7k sqft13322 Ogden Glade Rd, Dade City, FL 33525Sold
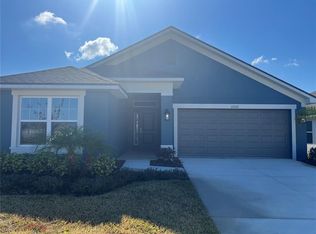
- $383,0004 bd2 ba2k sqft13299 Ogden Glade Rd, Dade City, FL 33525Sold
- $376,5103 bd2 ba1.9k sqft13334 Ogden Glade Rd, Dade City, FL 33525Sold
- $380,2504 bd2 ba2k sqft13314 Ogden Glade Rd, Dade City, FL 33525Sold
- $315,0003 bd2 ba1.3k sqft13229 Waterford Castle Dr, Dade City, FL 33525Sold
Nearby schools
GreatSchools rating
- 5/10Pasco Elementary SchoolGrades: PK-5Distance: 1.4 mi
- 3/10Pasco Middle SchoolGrades: 6-8Distance: 1.5 mi
- 3/10Pasco High SchoolGrades: PK,9-12Distance: 10 mi
Schools provided by the listing agent
- Elementary: Pasco Elementary School-PO
- Middle: Pasco Middle-PO
- High: Pasco High-PO
Source: Stellar MLS. This data may not be complete. We recommend contacting the local school district to confirm school assignments for this home.
Get a cash offer in 3 minutes
Find out how much your home could sell for in as little as 3 minutes with a no-obligation cash offer.
Estimated market value
$357,700
Get a cash offer in 3 minutes
Find out how much your home could sell for in as little as 3 minutes with a no-obligation cash offer.
Estimated market value
$357,700
- Florida
- Pasco County
- Dade City
- 33525
- 13170 KENT BRADLEY ST ROAD
