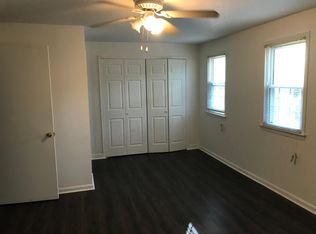
****MULTIPLE OFFERS RECIVED, OFFER DEADLINE IS 4/28 MONDAY AT 12 NOON**** Welcome home! This bright and airy townhome boasts modern updates and abundant natural light on all three levels! To your left, the newly tiled floor leads you into an updated, expansive kitchen. Here you’ll find an abundance of rich wooden cabinets, stainless steel appliances, sleek granite countertops, and a classic subway tile backsplash. Pull up a stool to the peninsula bar or enjoy a casual meal in the bright breakfast nook. The bonus space on your right offers you a formal dining room for entertaining or a perfectly cozy home office. Continue into the home and you’ll find an expansive living room boasting wall-to-wall windows flooding the space with natural lighting. Upstairs, the expansive primary bedroom suite features abundant closet space and a handsome en suite bathroom. Both of the additional bedrooms include ceiling fans and large closets, with shared access to the second full bathroom in the hall. The lower level of the home offers great versatility with a bright recreation room and third full bathroom. A large laundry room with a utility sink and plenty of storage space rounds out this level. From here, step outside to enjoy the privacy of your expansive fenced patio, surrounded by mature trees while you relax or entertain. New Ring cameras have been installed on both the front and back of the home for your convenience. Other major home updates include a new roof and gutter guards (2023), an updated HVAC (2024), an upgraded water heater (2023), and eco-friendly shower heads. Community amenities include assigned parking and an outdoor pool to enjoy all Summer long! Just minutes to Food Lion, Aldi, Potomac Mills, Stonebridge at Potomac Town Center, Historic Occoquan, Veterans Memorial Park, Sentara Medical Center, Quantico, and Fort Belvoir. Quick access to I-95 Express Lanes, Route 1, Gordon Boulevard, Minnieville Road, and Prince William Parkway. Less than one mile to the Woodbridge VRE Station for easy commuting! Schedule a private tour of your beautiful new home today!
Sold for $460,000
$460,000
13170 Putnam Cir, Woodbridge, VA 22191
4beds
2,076sqft
Townhouse
Built in 1967
1,542 Square Feet Lot
$466,200 Zestimate®
$222/sqft
$2,822 Estimated rent
Home value
$466,200
$434,000 - $503,000
$2,822/mo
Zestimate® history
Owner options
List your home for rent
$2,822/mo
Rent Zestimate®
Find your next renter with Zillow Rental Manager. Plus, with online applications, you can quickly screen prospective tenants – for free.
$2,822/mo
Rent Zestimate®
Refinance and save
$2,953/mo
Est. payment
Refinancing to a lower rate could help reduce your monthly payments and save thousands over the life of the loan.
$2,953/mo
Est. payment
Explore your selling options
Work with a Zillow partner agent
Leverage their expertise and Zillow's premium Showcase listings to get your home seen by more buyers.
Get startedList with your own agent
Get your home in front of millions of buyers by listing it on Zillow.
Learn how to do itSell it yourself
Take full control of how buyers see your home on Zillow by listing For Sale by Owner (FSBO).
List your homeWhat's special
Utility sinkBright recreation roomBright breakfast nookCeiling fansExpansive fenced patioMature treesLarge laundry room
Zillow last checked:
Listing updated:
Listed by:
Patrick Pinnata 703-862-0704,
KW Metro Center,
Listing Team: One Residential
Bought with:
Chechena M Thurston-Furlow, 0225094598
Career Properties, Inc.
Source: Bright MLS,MLS#: VAPW2092728
Facts & features
Interior
Bedrooms & bathrooms
- Bedrooms: 4
- Bathrooms: 3
- Full bathrooms: 3
Basement
- Area: 704
Heating
- Forced Air, Natural Gas
Cooling
- Central Air, Electric
Appliances
- Included: Microwave, Disposal, Refrigerator, Cooktop, Washer, Dryer, Ice Maker, Dishwasher, Gas Water Heater
- Laundry: Lower Level, Has Laundry, Washer In Unit, Dryer In Unit
Features
- Breakfast Area, Ceiling Fan(s), Combination Kitchen/Dining, Family Room Off Kitchen, Open Floorplan, Kitchen - Gourmet, Upgraded Countertops, Dry Wall
- Flooring: Wood, Ceramic Tile
- Windows: Window Treatments
- Basement: Finished,Exterior Entry,Walk-Out Access
- Has fireplace: No
Interior area
- Total structure area: 2,112
- Total interior livable area: 2,076 sqft
- Finished area above ground: 1,408
- Finished area below ground: 668
Property
Parking
- Parking features: Assigned, Parking Lot
- Details: Assigned Parking
Accessibility
- Accessibility features: Accessible Entrance
Features
- Levels: Three
- Stories: 3
- Patio & porch: Patio
- Pool features: Community
- Fencing: Back Yard,Full
Lot
- Size: 1,542 Square Feet
Details
- Additional structures: Above Grade, Below Grade
- Parcel number: 8392881510
- Zoning: R6
- Special conditions: Standard
Construction
Type & style
- Home type: Townhouse
- Architectural style: Colonial
- Property subtype: Townhouse
Materials
- Brick Front
- Foundation: Slab
- Roof: Shingle
Condition
- Very Good
- New construction: No
- Year built: 1967
Utilities & green energy
- Sewer: Public Septic
- Water: Public
Community & HOA
Community
- Subdivision: Greenwich Hill
HOA
- Has HOA: Yes
- Amenities included: Pool, Tot Lots/Playground, Basketball Court, Other
- Services included: Trash, Snow Removal, Pool(s)
- HOA fee: $119 monthly
- HOA name: GREENWICH HILL
Location
- Region: Woodbridge
Financial & listing details
- Price per square foot: $222/sqft
- Tax assessed value: $386,400
- Annual tax amount: $3,946
- Date on market: 4/25/2025
- Listing agreement: Exclusive Right To Sell
- Listing terms: Cash,Conventional,FHA,VA Loan
- Ownership: Fee Simple
Price history
| Date | Event | Price |
|---|---|---|
| 5/20/2025 | Sold | $460,000+2.2%$222/sqft |
Source:  Bright MLS #VAPW2092728 Report a problem Bright MLS #VAPW2092728 Report a problem | ||
| 4/29/2025 | Contingent | $449,900$217/sqft |
Source: Bright MLS #VAPW2092728 Report a problem | ||
| 4/25/2025 | Listed for sale | $449,900+11.1%$217/sqft |
Source: Bright MLS #VAPW2092728 Report a problem | ||
| 5/8/2023 | Sold | $405,000-1.2%$195/sqft |
Source: Bright MLS #VAPW2047750 Report a problem | ||
| 4/8/2023 | Pending sale | $409,900$197/sqft |
Source: Bright MLS #VAPW2047750 Report a problem | ||
| 4/6/2023 | Listed for sale | $409,900+6.5%$197/sqft |
Source: Bright MLS #VAPW2047750 Report a problem | ||
| 11/2/2022 | Sold | $385,000+2.7%$185/sqft |
Source: Bright MLS #VAPW2038922 Report a problem | ||
| 10/3/2022 | Pending sale | $375,000$181/sqft |
Source: Bright MLS #VAPW2038922 Report a problem | ||
| 9/30/2022 | Listed for sale | $375,000+25%$181/sqft |
Source: Bright MLS #VAPW2038922 Report a problem | ||
| 7/26/2019 | Sold | $300,000$145/sqft |
Source: Public Record Report a problem | ||
| 7/3/2019 | Listed for sale | $300,000+25%$145/sqft |
Source: Redfin Corporation #VAPW472364 Report a problem | ||
| 2/14/2014 | Sold | $240,000+50%$116/sqft |
Source: Public Record Report a problem | ||
| 9/17/2013 | Sold | $160,000-58.5%$77/sqft |
Source: Public Record Report a problem | ||
| 1/29/2009 | Sold | $386,000+141.3%$186/sqft |
Source: Public Record Report a problem | ||
| 12/17/2008 | Listed for sale | $160,000-56.2%$77/sqft |
Source: foreclosure.com Report a problem | ||
| 4/10/2007 | Sold | $365,000+4%$176/sqft |
Source: Public Record Report a problem | ||
| 1/3/2007 | Sold | $351,000+258.2%$169/sqft |
Source: Public Record Report a problem | ||
| 11/30/1999 | Sold | $98,000-13.4%$47/sqft |
Source: Public Record Report a problem | ||
| 1/29/1996 | Sold | $113,100-1.7%$54/sqft |
Source: Public Record Report a problem | ||
| 9/23/1994 | Sold | $115,000+23%$55/sqft |
Source: Public Record Report a problem | ||
| 2/22/1994 | Sold | $93,500$45/sqft |
Source: Public Record Report a problem | ||
Public tax history
| Year | Property taxes | Tax assessment |
|---|---|---|
| 2025 | $3,974 +3.4% | $405,300 +4.9% |
| 2024 | $3,843 +3.4% | $386,400 +8.2% |
| 2023 | $3,716 -1% | $357,100 +8.2% |
| 2022 | $3,752 +3.8% | $330,100 +12.3% |
| 2021 | $3,613 +8.9% | $294,000 +10% |
| 2020 | $3,319 +115.6% | $267,200 +4.8% |
| 2019 | $1,540 -45.4% | $255,000 +9.2% |
| 2018 | $2,820 0% | $233,500 -0.8% |
| 2017 | $2,820 | $235,400 +3.2% |
| 2016 | $2,820 +2.2% | $228,200 +1.2% |
| 2015 | $2,759 | $225,400 +3.2% |
| 2014 | $2,759 | $218,400 +7.6% |
| 2013 | -- | $203,000 +44.8% |
| 2012 | -- | $140,200 +18.8% |
| 2010 | -- | $118,000 -23.5% |
| 2009 | -- | $154,200 -36.5% |
| 2008 | -- | $242,900 -20.8% |
| 2007 | -- | $306,800 -5% |
| 2006 | -- | $323,000 +35.1% |
| 2005 | -- | $239,000 +31.2% |
| 2004 | -- | $182,100 +15.8% |
| 2003 | -- | $157,300 +24.6% |
| 2002 | -- | $126,200 +25.8% |
| 2001 | -- | $100,300 |
Find assessor info on the county website
Neighborhood: Greenwich
Nearby homes
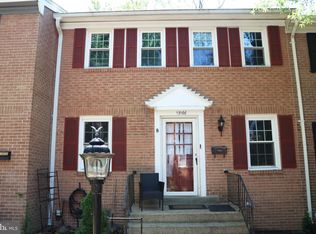
- $418,8003 bd3 ba2k sqft13172 Putnam Cir, Woodbridge, VA 22191Off Market
- $416,0004 bd2 ba1.4k sqft13168 Putnam Cir, Woodbridge, VA 22191Off Market
- $406,2003 bd2 ba1.4k sqft13174 Putnam Cir, Woodbridge, VA 22191Off Market
- $428,0003 bd3 ba1.9k sqft13166 Putnam Cir, Woodbridge, VA 22191Sold
- $402,3003 bd2 ba1.4k sqft13164 Putnam Cir, Woodbridge, VA 22191Off Market
- $446,3004 bd3 ba1.4k sqft13176 Putnam Cir, Woodbridge, VA 22191Off Market
- $424,0002 bd3 ba2.1k sqft13137 Putnam Cir, Woodbridge, VA 22191Off Market
- $423,5003 bd3 ba1.9k sqft13162 Putnam Cir, Woodbridge, VA 22191Off Market
Nearby schools
GreatSchools rating
- 8/10Occoquan Elementary SchoolGrades: PK-5Distance: 0.4 mi
- 3/10Fred M. Lynn Middle SchoolGrades: 6-8Distance: 1 mi
- 6/10Woodbridge High SchoolGrades: 9-12Distance: 2.7 mi
Schools provided by the listing agent
- Elementary: Occoquan
- Middle: Fred M. Lynn
- High: Woodbridge
- District: Prince William County Public Schools
Source: Bright MLS. This data may not be complete. We recommend contacting the local school district to confirm school assignments for this home.
Get a cash offer in 3 minutes
Find out how much your home could sell for in as little as 3 minutes with a no-obligation cash offer.
Estimated market value
$466,200
Get a cash offer in 3 minutes
Find out how much your home could sell for in as little as 3 minutes with a no-obligation cash offer.
Estimated market value
$466,200
- Virginia
- Prince William County
- Woodbridge
- 22191
- Greenwich
- 13170 Putnam Cir
Nearby cities
Nearby neighborhoods
Nearby zip codes
Other Woodbridge Topics
