Skip main navigation
Sold for $295,000
  • $295,000

    13170 SE 92ND COURT ROAD, SUMMERFIELD, FL 34491

    2beds
    1,272sqft
    Single Family Residence
    Built in 2000
    6,970 Square Feet Lot
    $289,300 Zestimate®
    $232/sqft
    $1,789 Estimated rent

    Home value

    $289,300

    $257,000 - $324,000

    $1,789/mo

    Zestimate® history
    Loading
    Loading...

    Owner options

    List your home for rent

    $1,789/mo

    Rent Zestimate®

    Find your next renter with Zillow Rental Manager. Plus, with online applications, you can quickly screen prospective tenants – for free.

    Learn more

    $1,789/mo

    Rent Zestimate®

    Refinance and save

    $2,214/mo

    Est. payment

    Refinancing to a lower rate could help reduce your monthly payments and save thousands over the life of the loan.

    See today's rates

    $2,214/mo

    Est. payment

    Explore your selling options

    Work with a Zillow partner agent

    Leverage their expertise and Zillow's premium Showcase listings to get your home seen by more buyers.

    Get started

    List with your own agent

    Get your home in front of millions of buyers by listing it on Zillow.

    Learn how to do it

    Sell it yourself

    Take full control of how buyers see your home on Zillow by listing For Sale by Owner (FSBO).

    List your home

    What's special

    Courtyard entryOutdoor patioGreat curb appealCorner lotBeautiful warm wood floorsSliding patio doorsDinette area
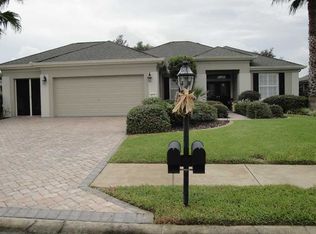

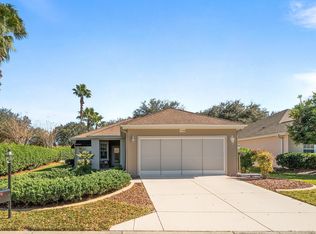
    Lovely Kingston Patio home on corner lot with views to the Golf Course! Courtyard entry to full glass front door. As you enter the home you are greeted with beautiful warm wood floors. The front kitchen is bright and cheerful and has a dinette area with wainscotting a large pantry and some newer appliances. The dining room/living room combination is spacious and bright with sliding patio doors that lead to the Florida room enclosed with acrylic windows and pretty ceramic tiled flooring. A welcoming outdoor patio to view some of the play on the golf course. Privacy on side and part of rear with shrubs that are maintained by the HOA. The primary bedroom has a bay window, and the walk-in closet has an organizer system built in. The house is loaded with special features and decorative details such as crown molding and more! The garage is extended, and roof was re-shingled in 2022, water heater is newer, and HVAC replaced in 2021. Home was originally built and designed as a model home. Curbing and landscaping great curb appeal. Can be sold furnished! Come see and buy this beautiful home in desirable Del Webb's Spruce Creek Golf and Country Club loaded with activities and amenities.

    Zillow last checked:

    Listing updated:

    Listed by:

    Judy Trout 352-208-2629,

    JUDY L. TROUT REALTY 352-208-2629

    Bought with:

    Eileen Cardini, 3426123

    RE/MAX FOXFIRE - SUMMERFIELD

    Source: Stellar MLS,MLS#: OM704402MLS LogoOriginating MLS: Ocala - Marion

    Facts & features

    Interior

    Bedrooms & bathrooms
    • Bedrooms: 2
    • Bathrooms: 2
    • Full bathrooms: 2
    Rooms
    • Room types: Florida Room, Utility Room
    Primary bedroom
    • Features: Walk-In Closet(s)
    • Level: First
    • Area: 171.25 Square Feet
    • Dimensions: 13.7x12.5
    Bedroom 2
    • Features: Built-in Closet
    • Level: First
    • Area: 95.66 Square Feet
    • Dimensions: 10.5x9.11
    Dinette
    • Level: First
    • Area: 83.7 Square Feet
    • Dimensions: 9x9.3
    Dining room
    • Level: First
    • Area: 120 Square Feet
    • Dimensions: 10x12
    Florida room
    • Level: First
    • Area: 210 Square Feet
    • Dimensions: 21x10
    Kitchen
    • Level: First
    • Area: 119.97 Square Feet
    • Dimensions: 9.3x12.9
    Living room
    • Level: First
    • Area: 123.6 Square Feet
    • Dimensions: 10.3x12
    Heating
    • Natural Gas
    Cooling
    • Central Air
    Appliances
    • Included: Dishwasher, Disposal, Dryer, Gas Water Heater, Microwave, Refrigerator, Washer
    • Laundry: Inside, Laundry Room
    Features
    • Crown Molding, Eating Space In Kitchen, High Ceilings, Living Room/Dining Room Combo, Open Floorplan, Solid Surface Counters, Walk-In Closet(s)
    • Flooring: Carpet, Tile, Hardwood
    • Windows: Blinds, Double Pane Windows, Drapes, Window Treatments
    • Has fireplace: No
    Interior area
    • Total structure area: 2,075
    • Total interior livable area: 1,272 sqft

    Property

    Parking
    • Total spaces: 2
    • Parking features: Driveway
    • Attached garage spaces: 2
    • Has uncovered spaces: Yes
    • Details: Garage Dimensions: 24x20
    Features
    • Levels: One
    • Stories: 1
    • Patio & porch: Front Porch, Patio
    • Exterior features: Courtyard, Irrigation System, Private Mailbox, Rain Gutters
    • Has view: Yes
    • View description: Golf Course
    Lot
    • Size: 6,970 Square Feet
    • Dimensions: 68 x 100
    • Features: Landscaped, Near Golf Course
    • Residential vegetation: Trees/Landscaped
    Details
    • Parcel number: 6120200001
    • Zoning: PUD
    • Special conditions: None

    Construction

    Type & style
    • Home type: SingleFamily
    • Architectural style: Florida
    • Property subtype: Single Family Residence
    Materials
    • Stucco, Wood Frame
    • Foundation: Slab
    • Roof: Shingle
    Condition
    • New construction: No
    • Year built: 2000
    Details
    • Builder model: Kingston Patio

    Utilities & green energy

    • Sewer: Public Sewer
    • Water: Public
    • Utilities for property: Electricity Connected, Sewer Connected, Street Lights, Water Connected

    Community & HOA

    Community
    • Features: Association Recreation - Owned, Clubhouse, Deed Restrictions, Dog Park, Fitness Center, Gated Community - Guard, Golf Carts OK, Golf, Pool, Restaurant, Sidewalks, Special Community Restrictions, Tennis Court(s)
    • Pet fee: $0 monthly
    • Senior community: Yes
    • Subdivision: SPRUCE CREEK GC
    HOA
    • Has HOA: Yes
    • Amenities included: Basketball Court, Clubhouse, Fence Restrictions, Fitness Center, Gated, Golf Course, Pickleball Court(s), Pool, Recreation Facilities, Shuffleboard Court, Spa/Hot Tub, Tennis Court(s), Trail(s)
    • Services included: 24-Hour Guard, Common Area Taxes, Community Pool, Reserve Fund, Manager, Private Road, Recreational Facilities, Trash
    • HOA fee: $211 monthly
    • HOA name: Nicole Arrias
    • HOA phone: 352-307-0696
    Location
    • Region: Summerfield

    Financial & listing details

    • Price per square foot: $232/sqft
    • Tax assessed value: $219,550
    • Annual tax amount: $2,010
    • Date on market: 6/26/2025
    • Cumulative days on market: 5 days
    • Listing terms: Cash,Conventional,VA Loan
    • Ownership: Fee Simple
    • Total actual rent: 0
    • Electric utility on property: Yes
    • Road surface type: Paved, Asphalt

    Price history

    DateEventPrice
    7/17/2025Sold$295,000$232/sqft
    Source: Stellar MLS #OM704402 Report a problem
    7/1/2025Pending sale$295,000$232/sqft
    Source: Stellar MLS #OM704402 Report a problem
    6/26/2025Listed for sale$295,000+96.7%$232/sqft
    Source: Stellar MLS #OM704402 Report a problem
    4/9/2014Sold$150,000-6.2%$118/sqft
    Source: Public Record Report a problem
    1/25/2014Listed for sale$159,900-28.9%$126/sqft
    Source: Foxfire Realty #402245 Report a problem
    12/30/2005Sold$224,900$177/sqft
    Source: Public Record Report a problem

    Public tax history

    YearProperty taxesTax assessment
    2024$2,010 +2.8%$149,247 +3%
    2023$1,956 +3.3%$144,900 +3%
    2022$1,895 +0.4%$140,680 +3%
    2021$1,888 +0.9%$136,583 +1.4%
    2020$1,870 +1.7%$134,697 +2.3%
    2019$1,839 $131,669 +1.9%
    2018$1,839 +7.4%$129,214 +2.1%
    2017$1,713 +1.8%$126,556 +2.1%
    2016$1,682 $123,953 +0.7%
    2015$1,682 +27.3%$123,091 +16.6%
    2014$1,322 +2.7%$105,601 +1.5%
    2013$1,287 -3.2%$104,040 -2.3%
    2012$1,329 -5%$106,491 -3.9%
    2011$1,399 -6.9%$110,800 -6.2%
    2010$1,503 -13.2%$118,175 -12.9%
    2009$1,732 -7.2%$135,713 -7.4%
    2008$1,868 -47.7%$146,607 -34.7%
    2007$3,572 +10.8%$224,675 +24%
    2006$3,224 +36.3%$181,199 +48.8%
    2005$2,364 $121,813 +1.1%
    2004$2,364 +1.5%$120,499 +6.3%
    2002$2,330 $113,401
    2001-- --
    2000-- --
    Find assessor info on the county website

    Neighborhood: 34491

    Nearby schools

    GreatSchools rating
    Get a cash offer in 3 minutes
    Find out how much your home could sell for in as little as 3 minutes with a no-obligation cash offer.
    Estimated market value
    $289,300
    Get a cash offer in 3 minutes
    Find out how much your home could sell for in as little as 3 minutes with a no-obligation cash offer.
    Estimated market value
    $289,300