NEW PRICE! STUNNING Vibrant' model w/OWNED solar & $250K UPGRADES in Trilogy at Vistancia! Expansive 15 ft. ROLLING WALL OF GLASS extends the LIVING space to the well designed R-YARD complete w/7 PERSON SEMI-INGROUND SPA, o/sized PERGOLA w/BAR tops, EXT. TRAVERTINE patio, gas FIREPIT, Built-in BBQ w/cooler, outdoor SHOWER & turf area for BOCCE! Covered PATIO w/motorized SOLAR SHADE! Gorgeous KITCHEN w/UPGRD cabinets, S/S APPL., DESIGNER B-splash, o/sized ISLAND W/LEATHERED GRANITE, custom roll-outs, recycle center & PANTRY. Great Rm w/STONE fireplace & custom MANTEL enhance this open concept space. PRIMARY suite w/CUSTOM barn door & PLANK tile flooring. Primary BATH w/DBL sinks, GORGEOUS tile shower & LARGE walk-in closet. Spacious DEN w/built-in BOOKCASE, wine rack & base cabinetry! Guest b/room features plank tile flooring, custom plantation shutters and ceiling fan. Guest bath with granite c-top, tub/shower COMBO has UPGRD TILE to ceiling w/heavy GLASS SHOWER DOOR. Home features UPGRD PLANK tile flooring thru-out and custom PLANTATION shutters in all the right places! Laundry room w/upper cabinets. Garage features 4 FOOT extension with an add'l area for golf cart, sports equipment or hobby space & 2 hanging storage racks. Additional UPGRADES include: Whole House filtration system w/water softener, surround sound system in great room, NEW PVC drip irrigation in '23, front Security Screen door, KRAFT WIZARD patio screen on 15 foot slider, wrought iron fencing w/snake fencing, low voltage lighting. Beautifully landscaped front/rear yard, raised planter bed in rear yard. Stained concrete driveway, paver walkways & outdoor trash enclosure.
TRILOGY AT VISTANCIA is a resort style 55+ active adult community in NW Peoria. Trilogy has 2 beautiful clubhouses, 2 heated outdoor pools, 1 heated indoor lap pool, 2 fitness centers, tennis courts, pickleball courts and bocce ball courts. Well designed Gary Panks Championship 18 hole Golf Course include V's Taproom. Trilogy offers numerous fitness classes, hosted lifestyle events/trips and numerous clubs ie: STEM club, history club, women's club, veteran's club, wine club, pickleball club and the car club just to name a few! "ENJOY THE GOOD LIFE AT TRILOGY VISTANCIA!"
Sold for $650,000
$650,000
13170 W Duane Lane, Peoria, AZ 85383
2beds
2baths
1,752sqft
Single Family Residence
Built in 2017
6,316 Square Feet Lot
$614,200 Zestimate®
$371/sqft
$2,737 Estimated rent
Home value
$614,200
$583,000 - $645,000
$2,737/mo
Zestimate® history
Owner options
List your home for rent
$2,737/mo
Rent Zestimate®
Find your next renter with Zillow Rental Manager. Plus, with online applications, you can quickly screen prospective tenants – for free.
$2,737/mo
Rent Zestimate®
Refinance and save
$3,810/mo
Est. payment
Refinancing to a lower rate could help reduce your monthly payments and save thousands over the life of the loan.
$3,810/mo
Est. payment
Explore your selling options
Work with a Zillow partner agent
Leverage their expertise and Zillow's premium Showcase listings to get your home seen by more buyers.
Get startedList with your own agent
Get your home in front of millions of buyers by listing it on Zillow.
Learn how to do itSell it yourself
Take full control of how buyers see your home on Zillow by listing For Sale by Owner (FSBO).
List your homeWhat's special
Zillow last checked:
Listing updated:
Listed by:
Alica M Blas 623-235-7905,
Home Realty
Bought with:
Jackie Wolfe, SA635879000
RETHINK Real Estate
Source: ARMLS,MLS#: 6753017
Facts & features
Interior
Bedrooms & bathrooms
- Bedrooms: 2
- Bathrooms: 2
Heating
- Natural Gas
Cooling
- Central Air, Ceiling Fan(s), Programmable Thmstat
Appliances
- Included: Dryer, Washer, Water Softener Owned, Built In Recycling, Refrigerator, Built-in Microwave, Dishwasher, Disposal, Gas Range, Gas Oven
- Laundry: Inside, Engy Star (See Rmks)
Features
- High Speed Internet, Granite Counters, Double Vanity, 9+ Flat Ceilings, No Interior Steps, Kitchen Island, Pantry, Full Bth Master Bdrm
- Flooring: Tile
- Windows: Low Emissivity Windows, Solar Screens, Double Pane Windows, Mechanical Sun Shds, Vinyl Frame
- Has basement: No
- Number of fireplaces: 1
- Fireplace features: Fire Pit, Exterior Fireplace, Gas
Interior area
- Total structure area: 1,752
- Total interior livable area: 1,752 sqft
Property
Parking
- Total spaces: 4
- Parking features: Garage Door Opener, Extended Length Garage, Direct Access, Storage
- Garage spaces: 2
- Uncovered spaces: 2
Features
- Stories: 1
- Patio & porch: Covered, Patio
- Exterior features: Built-in Barbecue
- Pool features: None
- Has spa: Yes
- Spa features: Heated, Private
- Fencing: Block,Wrought Iron
Lot
- Size: 6,316 Square Feet
- Features: North/South Exposure, Sprinklers In Rear, Sprinklers In Front, Desert Back, Desert Front, Synthetic Grass Back, Auto Timer H2O Front, Auto Timer H2O Back
Details
- Parcel number: 51010100
- Special conditions: Age Restricted (See Remarks)
Construction
Type & style
- Home type: SingleFamily
- Architectural style: Spanish
- Property subtype: Single Family Residence
Materials
- Stucco, Wood Frame, Blown Cellulose, Painted
- Roof: Tile
Condition
- Year built: 2017
Details
- Builder name: Shea
Utilities & green energy
- Sewer: Public Sewer
- Water: City Water
Green energy
- Energy efficient items: Solar Panels
Community & HOA
Community
- Features: Pool, Golf, Pickleball, Gated, Community Spa, Community Spa Htd, Community Media Room, Concierge, Tennis Court(s), Playground, Biking/Walking Path
- Security: Fire Sprinkler System
- Senior community: Yes
- Subdivision: Trilogy at Vistancia
HOA
- Has HOA: Yes
- Services included: Maintenance Grounds, Street Maint
- HOA fee: $840 quarterly
- HOA name: Trilogy at Vistancia
- HOA phone: 623-215-6259
Location
- Region: Peoria
Financial & listing details
- Price per square foot: $371/sqft
- Tax assessed value: $496,200
- Annual tax amount: $3,429
- Date on market: 9/6/2024
- Cumulative days on market: 54 days
- Listing terms: Cash,Conventional
- Ownership: Fee Simple
Price history
| Date | Event | Price |
|---|---|---|
| 11/1/2024 | Sold | $650,000-4.4%$371/sqft |
Source:  ARMLS #6753017 Report a problem ARMLS #6753017 Report a problem | ||
| 10/30/2024 | Pending sale | $680,000$388/sqft |
Source: ARMLS #6753017 Report a problem | ||
| 10/1/2024 | Price change | $680,000-2.2%$388/sqft |
Source: ARMLS #6753017 Report a problem | ||
| 9/6/2024 | Listed for sale | $695,000+89.4%$397/sqft |
Source: ARMLS #6753017 Report a problem | ||
| 10/23/2017 | Sold | $366,941$209/sqft |
Source: Public Record Report a problem | ||
Public tax history
| Year | Property taxes | Tax assessment |
|---|---|---|
| 2025 | $2,838 +2.8% | $49,620 -5.3% |
| 2024 | $2,761 -1% | $52,400 +86.5% |
| 2023 | $2,789 -16.6% | $28,090 -21% |
| 2022 | $3,345 -2.8% | $35,550 +2.7% |
| 2021 | $3,443 +3.4% | $34,630 +1.5% |
| 2020 | $3,330 +3.3% | $34,110 +4.8% |
| 2019 | $3,222 | $32,560 +2234.1% |
| 2018 | $3,222 +2335% | $1,395 +1.1% |
| 2017 | $132 | $1,380 |
Find assessor info on the county website
Neighborhood: 85383
Nearby homes
- $722,1002 bd2 ba2k sqft13178 W Duane Ln, Peoria, AZ 85383Off Market

- $750,0003 bd3 ba2.3k sqft13162 W Duane Ln, Peoria, AZ 85383Sold
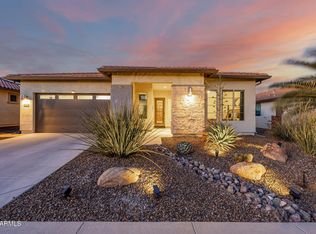
- $648,0002 bd2 ba1.8k sqft13186 W Duane Ln, Peoria, AZ 85383Sold
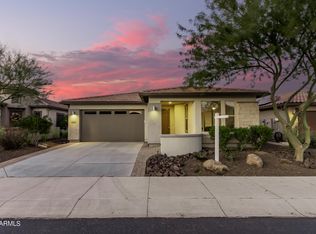
- $577,500-- bd2 ba1.9k sqft13181 W Caleb Rd, Peoria, AZ 85383Off Market
- $571,4002 bd2 ba1.8k sqft13173 W Caleb Rd, Peoria, AZ 85383Off Market
- $608,200-- bd3 ba2k sqft13154 W Duane Ln, Peoria, AZ 85383Off Market
- $4,5004 bd3 ba2.3k sqft13189 W Caleb Rd, Peoria, AZ 85383For Rent
- $687,1002 bd2 ba2.1k sqft13165 W Caleb Rd, Peoria, AZ 85383Off Market
Nearby schools
GreatSchools rating
- 8/10Lake Pleasant Elementary SchoolGrades: PK-8Distance: 1.1 mi
- 6/10Liberty High SchoolGrades: 7-12Distance: 6.5 mi
Schools provided by the listing agent
- District: Peoria Unified School District
Source: ARMLS. This data may not be complete. We recommend contacting the local school district to confirm school assignments for this home.
Get a cash offer in 3 minutes
Find out how much your home could sell for in as little as 3 minutes with a no-obligation cash offer.
Estimated market value
$614,200
Get a cash offer in 3 minutes
Find out how much your home could sell for in as little as 3 minutes with a no-obligation cash offer.
Estimated market value
$614,200
- Arizona
- Maricopa County
- Peoria
- 85383
- 13170 W Duane Lane
Nearby cities
Nearby neighborhoods
Nearby zip codes
Other Peoria Topics
