Superb South of the Square location with a backyard oasis like no other. Tired of seeing homes with laminate flooring and white kitchen cabinets? We don't have that here! Beginning outside, this home has fiber cement siding, LP smart trim and an insulated overhead garage door. Beautiful perennial plantings, and dusk to dawn landscaping lights. Main level offers 1,449 square feet with open concept living room/dining room/kitchen, 3 generously sized bedrooms and 2 full bathrooms. Kitchen provides Samsung black stainless steel appliances, slow-close hickory cabinets, Quartz countertops, recessed can lights, pendant lights over the kitchen island, huge cabinet pantry and a 33" x 22" undermount stainless steel sink. First full bath has tub/shower combo with ceramic tile surround and ceramic tile floor. All three bedrooms have ceiling fans and window blinds. Master bedroom has 2 closets and bath has double-bowl sinks, Quartz countertop, custom designed shower with 3' shower base, 1' shower seat, custom tile niches to hold personals and a glass bi-fold shower door. All bedrooms are tastefully painted colors, and hardwood floors are on the main level with the exception of bedrooms, which are carpet. Finished lower level will give you a fantastic family room with an abundance of storage, laundry room with chest freezer, 3rd full bathroom with a great linen closet, stall shower with custom made ceramic tile base, walls and floor, pedestal sink and medicine cabinet. 4th bedroom has a great closet, ceiling fan, track lighting and 2 large casement windows. The downstairs high ceilings and large windows won't have you feeling like you're in a lower level of a raised ranch. Ample storage under the stairs as well as the extra-deep two-car attached garage that is fully insulated and drywalled. Backyard is FULLY FENCED with a black chain link and cedar fence; boasts TWO decks both made with composite deck boards and aluminum rails (YAY! LOW MAINTENANCE!). Upper deck has 13' round off-set umbrella and both sets of deck stairs have dusk to dawn stair riser lights. Yard has a 28' round above-ground gas heated swimming pool. Lower 13' x 30' patio is stamped concrete with hot tub and gazebo. Enjoy your park-like backyard with your own firepit in the far back. Beautiful mature trees do not disappoint in the fall. Make an appointment today to see this great home on one of the best 0.378 acre lots you can find in Woodstock! Agent Owned, notice required for all showings. List of all improvements under additional information.
Closed
$405,000
13171 Hickory Ln, Woodstock, IL 60098
4beds
2,229sqft
Single Family Residence
Built in 1988
0.38 Acres Lot
$413,800 Zestimate®
$182/sqft
$2,982 Estimated rent
Home value
$413,800
$393,000 - $434,000
$2,982/mo
Zestimate® history
Owner options
List your home for rent
$2,982/mo
Rent Zestimate®
Find your next renter with Zillow Rental Manager. Plus, with online applications, you can quickly screen prospective tenants – for free.
$2,982/mo
Rent Zestimate®
Refinance and save
$2,995/mo
Est. payment
Refinancing to a lower rate could help reduce your monthly payments and save thousands over the life of the loan.
$2,995/mo
Est. payment
Explore your selling options
Work with a Zillow partner agent
Leverage their expertise and Zillow's premium Showcase listings to get your home seen by more buyers.
Get startedList with your own agent
Get your home in front of millions of buyers by listing it on Zillow.
Learn how to do itSell it yourself
Take full control of how buyers see your home on Zillow by listing For Sale by Owner (FSBO).
List your homeWhat's special
Perennial plantingsHot tubMature treesCedar fenceKitchen islandTrack lightingCasement windows
Zillow last checked:
Listing updated:
Listed by:
Lisa Jesse clientcare@starckre.com,
Berkshire Hathaway HomeServices Starck Real Estate
Bought with:
Kristina Leech
Baird & Warner
Source: MRED as distributed by MLS GRID,MLS#: 12448638
Facts & features
Interior
Bedrooms & bathrooms
- Bedrooms: 4
- Bathrooms: 3
- Full bathrooms: 3
Rooms
- Room types: No additional rooms
Primary bedroom
- Features: Flooring (Carpet), Bathroom (Full, Double Sink, Lever/Easy to use faucets, Shower Only)
- Level: Main
- Area: 182 Square Feet
- Dimensions: 13X14
Bedroom 2
- Features: Flooring (Carpet)
- Level: Main
- Area: 100 Square Feet
- Dimensions: 10X10
Bedroom 3
- Features: Flooring (Carpet)
- Level: Main
- Area: 143 Square Feet
- Dimensions: 11X13
Bedroom 4
- Features: Flooring (Carpet)
- Level: Basement
- Area: 100 Square Feet
- Dimensions: 10X10
Dining room
- Features: Flooring (Hardwood)
- Level: Main
- Area: 132 Square Feet
- Dimensions: 11X12
Family room
- Features: Flooring (Carpet)
- Level: Basement
- Area: 221 Square Feet
- Dimensions: 13X17
Kitchen
- Features: Kitchen (Island, SolidSurfaceCounter, Updated Kitchen), Flooring (Hardwood)
- Level: Main
- Area: 192 Square Feet
- Dimensions: 12X16
Laundry
- Features: Flooring (Ceramic Tile)
- Level: Basement
- Area: 48 Square Feet
- Dimensions: 6X8
Living room
- Features: Flooring (Hardwood)
- Level: Main
- Area: 285 Square Feet
- Dimensions: 15X19
Heating
- Natural Gas
Cooling
- Central Air
Appliances
- Included: Range, Microwave, Dishwasher, Refrigerator, Freezer, Washer, Dryer, Disposal, Stainless Steel Appliance(s), Other, Humidifier, Gas Water Heater
- Laundry: Gas Dryer Hookup, Electric Dryer Hookup
Features
- Open Floorplan
- Flooring: Carpet, Wood
- Doors: Storm Door(s)
- Windows: Screens, Blinds, Display Window(s), Storm Window(s)
- Basement: Finished,9 ft + pour,Rec/Family Area,Sleeping Area,Storage Space,Daylight
- Attic: Full,Pull Down Stair,Unfinished
Interior area
- Total structure area: 2,229
- Total interior livable area: 2,229 sqft
- Finished area below ground: 780
Property
Parking
- Total spaces: 8
- Parking features: Asphalt, Garage Door Opener, Garage, On Site, Garage Owned, Attached, Owned
- Attached garage spaces: 2
- Has uncovered spaces: Yes
Accessibility
- Accessibility features: No Disability Access
Features
- Patio & porch: Deck, Patio
- Exterior features: Fire Pit, Lighting
- Pool features: Above Ground
- Has spa: Yes
- Spa features: Outdoor Hot Tub
- Fencing: Fenced,Chain Link,Wood
Lot
- Size: 0.38 Acres
- Dimensions: 80 X 206.08 X 80 X 206.14
- Features: Mature Trees
Details
- Additional structures: Gazebo, Shed(s)
- Parcel number: 1307476016
- Special conditions: Home Warranty
- Other equipment: TV Antenna, Ceiling Fan(s), Fan-Attic Exhaust, Sump Pump
Construction
Type & style
- Home type: SingleFamily
- Property subtype: Single Family Residence
Materials
- Brick, Fiber Cement
- Foundation: Concrete Perimeter
- Roof: Asphalt
Condition
- New construction: No
- Year built: 1988
- Major remodel year: 2022
Details
- Builder model: RAISED RANCH
- Warranty included: Yes
Utilities & green energy
- Electric: Circuit Breakers, 200+ Amp Service
- Sewer: Public Sewer
- Water: Public
Green energy
- Energy efficient items: Water Heater
Community & HOA
Community
- Features: Curbs, Street Lights, Street Paved
- Security: Carbon Monoxide Detector(s)
HOA
- Services included: None
Location
- Region: Woodstock
Financial & listing details
- Price per square foot: $182/sqft
- Tax assessed value: $268,608
- Annual tax amount: $7,435
- Date on market: 8/21/2025
- Listing terms: VA
- Ownership: Fee Simple
Price history
| Date | Event | Price |
|---|---|---|
| 9/30/2025 | Sold | $405,000+6.6%$182/sqft |
Source:  MRED as distributed by MLS GRID #12448638 Report a problem MRED as distributed by MLS GRID #12448638 Report a problem | ||
| 9/30/2025 | Pending sale | $379,900$170/sqft |
Source: MRED as distributed by MLS GRID #12448638 Report a problem | ||
| 8/25/2025 | Contingent | $379,900$170/sqft |
Source: MRED as distributed by MLS GRID #12448638 Report a problem | ||
| 8/21/2025 | Listed for sale | $379,900+153.3%$170/sqft |
Source: MRED as distributed by MLS GRID #12448638 Report a problem | ||
| 8/7/2013 | Sold | $150,000$67/sqft |
Source: MRED as distributed by MLS GRID #08359262 Report a problem | ||
Public tax history
| Year | Property taxes | Tax assessment |
|---|---|---|
| 2024 | $7,435 +5.3% | $89,536 +11.6% |
| 2023 | $7,064 -6.4% | $80,214 +1.3% |
| 2022 | $7,547 +5.2% | $79,203 +7% |
| 2021 | $7,176 +3.9% | $74,001 +5.2% |
| 2020 | $6,910 | $70,316 +4.8% |
| 2019 | -- | $67,121 +11.2% |
| 2018 | $6,061 +2% | $60,378 +6.3% |
| 2017 | $5,945 +1% | $56,826 +8% |
| 2016 | $5,883 | $52,616 +18.9% |
| 2013 | $5,883 | $44,238 -5.2% |
| 2011 | -- | $46,686 -29.8% |
| 2010 | -- | $66,540 -5.6% |
| 2009 | -- | $70,510 |
| 2008 | -- | $70,510 +10% |
| 2006 | -- | $64,108 +7.3% |
| 2005 | $4,302 +4.4% | $59,730 +6.3% |
| 2004 | $4,120 +3.5% | $56,200 +7.1% |
| 2003 | $3,983 +6.9% | $52,473 +8% |
| 2002 | $3,726 +7.9% | $48,604 +7.6% |
| 2001 | $3,452 +11.3% | $45,151 +8.9% |
| 2000 | $3,102 | $41,455 |
Find assessor info on the county website
Neighborhood: 60098
Nearby homes
- $365,200-- bd2 ba1.7k sqft13181 Hickory Ln, Woodstock, IL 60098Off Market
- $---- bd-- ba10k sqft1320 Dean St, Woodstock, IL 60098Off Market
- $519,800-- bd2 ba2.5k sqft13191 Hickory Ln, Woodstock, IL 60098Off Market
- $277,5002 bd3 ba1.4k sqft1290 Mitchell St, Woodstock, IL 60098Off Market
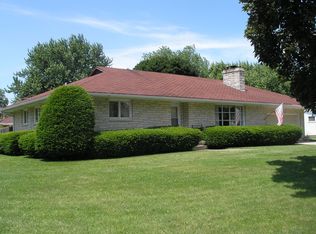
- $288,7003 bd2 ba1.1k sqft13100 Hickory Ln, Woodstock, IL 60098Off Market
- $344,1003 bd2 ba1.5k sqft1281 Mitchell St, Woodstock, IL 60098Off Market
- $311,1002 bd2 ba1.1k sqft13120 Hickory Ln, Woodstock, IL 60098Off Market
- $257,700-- bd1 ba1k sqft1290 Dean St, Woodstock, IL 60098Off Market
Nearby schools
GreatSchools rating
- 7/10Dean Street Elementary SchoolGrades: PK-5Distance: 0.6 mi
- NAClay AcademyGrades: PK-12Distance: 1.5 mi
- 10/10Woodstock High SchoolGrades: 9-12Distance: 0.7 mi
Schools provided by the listing agent
- Elementary: Dean Street Elementary School
- Middle: Creekside Middle School
- High: Woodstock High School
- District: 200
Source: MRED as distributed by MLS GRID. This data may not be complete. We recommend contacting the local school district to confirm school assignments for this home.
Get a cash offer in 3 minutes
Find out how much your home could sell for in as little as 3 minutes with a no-obligation cash offer.
Estimated market value
$413,800
Get a cash offer in 3 minutes
Find out how much your home could sell for in as little as 3 minutes with a no-obligation cash offer.
Estimated market value
$413,800
- Illinois
- McHenry County
- Woodstock
- 60098
- 13171 Hickory Ln
Nearby cities
Nearby neighborhoods
Nearby zip codes
Other Woodstock Topics
