Skip main navigation
Sold for $615,000
  • $615,000

    13171 Leyden Street, Thornton, CO 80602

    3beds
    3,170sqft
    Single Family Residence
    Built in 2002
    8,661 Square Feet Lot
    $605,700 Zestimate®
    $194/sqft
    $3,051 Estimated rent

    Home value

    $605,700

    $575,000 - $636,000

    $3,051/mo

    Zestimate® history
    Loading
    Loading...

    Owner options

    List your home for rent

    $3,051/mo

    Rent Zestimate®

    Find your next renter with Zillow Rental Manager. Plus, with online applications, you can quickly screen prospective tenants – for free.

    Learn more

    $3,051/mo

    Rent Zestimate®

    Refinance and save

    $3,663/mo

    Est. payment

    Refinancing to a lower rate could help reduce your monthly payments and save thousands over the life of the loan.

    See today's rates

    $3,663/mo

    Est. payment

    Explore your selling options

    Work with a Zillow partner agent

    Leverage their expertise and Zillow's premium Showcase listings to get your home seen by more buyers.

    Get started

    List with your own agent

    Get your home in front of millions of buyers by listing it on Zillow.

    Learn how to do it

    Sell it yourself

    Take full control of how buyers see your home on Zillow by listing For Sale by Owner (FSBO).

    List your home

    What's special

    Classic hardwood floorsOpen floor planSpacious walk in closetCovered patioCustom cabinetrySoaking tubOversized windows
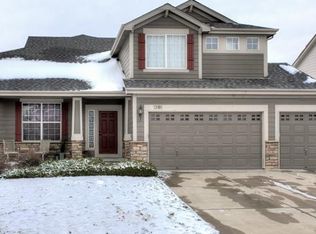
    **Open Houses and future showings have been cancelled for this home***This meticulously maintained ranch home in the sought-after Riverdale Park neighborhood offers an inviting open floor plan bathed in natural light. High ceilings enhance the feeling of spaciousness while classic hardwood floors and luxurious patterned carpet radiate elegance throughout. Seamless transitions invite effortless movement throughout the main living area creating easy flow for entertaining. The well appointed kitchen offers the perfect balance of form and function. Positioned adjacent a sunlit dining area and living room, it features custom cabinetry, ample counter space, a large center island with storage, double ovens, and a generous pantry. The living room features a cozy fireplace, oversized windows and walk-out access to a covered patio overlooking a fully fenced, private yard, perfect for relaxing outdoors. The great room is located at the heart of the home and offers enough space for multiple seating areas and uses. The primary bedroom offers a quiet retreat and features a double door entry, en suite bathroom with dual vanity and soaking tub, and a spacious walk in closet. Secondary bedrooms are also spacious and share the main hall bath. A large unfinished basement with egress windows and rough-in plumbing offers an expansive blank canvas with limitless potential. A well-kept 2 car garage offers a neat and tidy automotive retreat. Enjoy the convenience of this excellent location, with Riverdale Park just around the corner, providing easy access to outdoor activities and community events. Easy access to shopping, restaurants and entertainment. Minutes to I-25 and E-470 for Downtown Denver and DIA.

    Zillow last checked:

    Listing updated:

    Listed by:

    James Unger 303-803-6304 james.unger@8z.com,

    8z Real Estate

    Bought with:

    Allison Cassieri, 100051913

    North Metro Realty LLC

    Source: REcolorado as distributed by MLS GRID,MLS#: 6890526MLS Logo

    Facts & features

    Interior

    Bedrooms & bathrooms
    • Bedrooms: 3
    • Bathrooms: 2
    • Full bathrooms: 2
    • Main level bathrooms: 2
    • Main level bedrooms: 3
    Primary bedroom
    • Level: Main
    • Area: 224 Square Feet
    • Dimensions: 16 x 14
    Bedroom
    • Level: Main
    • Area: 154 Square Feet
    • Dimensions: 11 x 14
    Bedroom
    • Level: Main
    • Area: 120 Square Feet
    • Dimensions: 10 x 12
    Primary bathroom
    • Level: Main
    • Area: 117 Square Feet
    • Dimensions: 13 x 9
    Bathroom
    • Level: Main
    • Area: 50 Square Feet
    • Dimensions: 5 x 10
    Dining room
    • Level: Main
    • Area: 99 Square Feet
    • Dimensions: 9 x 11
    Great room
    • Level: Main
    • Area: 260 Square Feet
    • Dimensions: 13 x 20
    Kitchen
    • Level: Main
    • Area: 156 Square Feet
    • Dimensions: 13 x 12
    Living room
    • Level: Main
    • Area: 238 Square Feet
    • Dimensions: 14 x 17
    Heating
    • Forced Air
    Cooling
    • Central Air
    Appliances
    • Included: Dishwasher, Disposal, Dryer, Microwave, Oven, Refrigerator, Washer
    Features
    • High Ceilings, Kitchen Island, Open Floorplan, Primary Suite, Walk-In Closet(s)
    • Basement: Unfinished
    • Number of fireplaces: 1
    • Fireplace features: Living Room
    Interior area
    • Total structure area: 3,170
    • Total interior livable area: 3,170 sqft
    • Finished area above ground: 2,014
    • Finished area below ground: 0

    Property

    Parking
    • Total spaces: 2
    • Parking features: Garage - Attached
    • Attached garage spaces: 2
    Features
    • Levels: One
    • Stories: 1
    • Patio & porch: Covered, Patio
    • Exterior features: Lighting, Private Yard
    Lot
    • Size: 8,661 Square Feet
    Details
    • Parcel number: R0132611
    • Special conditions: Standard

    Construction

    Type & style
    • Home type: SingleFamily
    • Property subtype: Single Family Residence
    Materials
    • Frame
    • Roof: Composition
    Condition
    • Year built: 2002

    Utilities & green energy

    • Sewer: Public Sewer
    • Water: Private
    • Utilities for property: Electricity Connected, Natural Gas Connected

    Community & HOA

    Community
    • Subdivision: Riverdale Park
    HOA
    • Has HOA: Yes
    • HOA fee: $40 monthly
    • HOA name: Riverdale Park
    • HOA phone: 303-457-1444
    Location
    • Region: Thornton

    Financial & listing details

    • Price per square foot: $194/sqft
    • Tax assessed value: $584,000
    • Annual tax amount: $2,255
    • Date on market: 2/1/2024
    • Listing terms: Cash,Conventional,FHA,VA Loan
    • Exclusions: Seller`s Personal Property And Staging Items.
    • Ownership: Individual
    • Electric utility on property: Yes

    Price history

    DateEventPrice
    2/20/2024Sold$615,000$194/sqft
    Source: REcolorado as distributed by MLS GRID #6890526 Report a problem
    2/5/2024Pending sale$615,000$194/sqft
    Source: REcolorado as distributed by MLS GRID #6890526 Report a problem
    2/1/2024Listed for sale$615,000+66.6%$194/sqft
    Source: REcolorado as distributed by MLS GRID #6890526 Report a problem
    5/26/2015Sold$369,200+37.6%$116/sqft
    Source: Agent Provided Report a problem
    9/12/2002Sold$268,362$85/sqft
    Source: Public Record Report a problem

    Public tax history

    YearProperty taxesTax assessment
    2025$3,068 +0.5%$36,500 -13%
    2024$3,053 +35.4%$41,950
    2023$2,255 +3.8%$41,950 +40.1%
    2022$2,172 $29,940 -2.8%
    2021-- $30,800 +3.5%
    2020$2,036 $29,770 -0.2%
    2019$2,036 +19.9%$29,830 +15%
    2018$1,698 $25,930
    2017$1,698 $25,930 +13.9%
    2016-- $22,760 +53.8%
    2015$1,345 $14,800 +16%
    2014-- $12,760
    2013-- $12,760 -40.6%
    2012-- $21,470
    2011-- $21,470 +1%
    2010-- $21,260
    2009-- $21,260 -2.9%
    2008-- $21,890 -1.9%
    2007-- $22,320 +2%
    2006-- $21,890
    2005-- $21,890 +2.5%
    2004-- $21,360 -5.1%
    2003$662 +228.1%$22,500 +190.7%
    2002$202 $7,740
    Find assessor info on the county website

    Neighborhood: Riverdale Park

    Nearby schools

    GreatSchools rating
    Schools provided by the listing agent
    • Elementary: West Ridge
    • Middle: Roger Quist
    • High: Prairie View
    • District: School District 27-J

    Source: REcolorado as distributed by MLS GRID. This data may not be complete. We recommend contacting the local school district to confirm school assignments for this home.

    Get a cash offer in 3 minutes
    Find out how much your home could sell for in as little as 3 minutes with a no-obligation cash offer.
    Estimated market value
    $605,700
    Get a cash offer in 3 minutes
    Find out how much your home could sell for in as little as 3 minutes with a no-obligation cash offer.
    Estimated market value
    $605,700