Skip main navigation
Closed
  • $310,900

    13171 SE Cragford Ct, Foley, AL 36535

    4beds
    1,930sqft
    Residential
    Built in 2016
    0.31 Acres Lot
    $310,900 Zestimate®
    $161/sqft
    $2,160 Estimated rent

    Home value

    $310,900

    $292,000 - $330,000

    $2,160/mo

    Zestimate® history
    Loading
    Loading...

    Owner options

    List your home for rent

    $2,160/mo

    Rent Zestimate®

    Find your next renter with Zillow Rental Manager. Plus, with online applications, you can quickly screen prospective tenants – for free.

    Learn more

    $2,160/mo

    Rent Zestimate®

    Refinance and save

    $1,809/mo

    Est. payment

    Refinancing to a lower rate could help reduce your monthly payments and save thousands over the life of the loan.

    See today's rates

    $1,809/mo

    Est. payment

    Explore your selling options

    Work with a Zillow partner agent

    Leverage their expertise and Zillow's premium Showcase listings to get your home seen by more buyers.

    Get started

    List with your own agent

    Get your home in front of millions of buyers by listing it on Zillow.

    Learn how to do it

    Sell it yourself

    Take full control of how buyers see your home on Zillow by listing For Sale by Owner (FSBO).

    List your home

    What's special

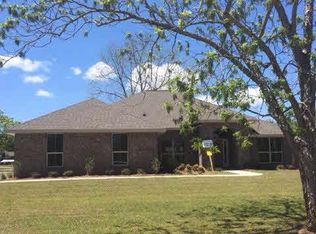
    This house is still under construction, but come by the model home and see the exact floor plan finished and furnished. It is a knock out for sure. Open, airy, casual, high vaults, trey ceiling, large kitchen with island.. On a cul-d--e-sac lot with shade trees. It will have granite and all the goodies your Buyers love. New owners should be in by Christmas. See Ashland Place today. It is selling fast.

    This property is off market, which means it's not currently listed for sale or rent on Zillow. This may be different from what's available on other websites or public sources.

    Zillow last checked:

    Listing updated:

    Listed by:

    Melinda Rogers PHONE:251-752-3341,

    Adams Homes LLC

    Bought with:

    Non Member

    Source: Baldwin Realtors,MLS#: 243844MLS Logo

    Facts & features

    Interior

    Bedrooms & bathrooms
    • Bedrooms: 4
    • Bathrooms: 2
    • Full bathrooms: 2
    • Main level bedrooms: 4
    Primary bedroom
    • Level: Main
    • Area: 195
    • Dimensions: 13 x 15
    Bedroom 2
    • Level: Main
    • Area: 110
    • Dimensions: 10 x 11
    Bedroom 3
    • Level: Main
    • Area: 154
    • Dimensions: 11 x 14
    Bedroom 4
    • Level: Main
    • Area: 120
    • Dimensions: 10 x 12
    Dining room
    • Features: Breakfast Area-Kitchen
    Kitchen
    • Level: Main
    Heating
    • Electric
    Cooling
    • Ceiling Fan(s), SEER 14
    Appliances
    • Included: Dishwasher, Disposal, Microwave, Electric Range, Electric Water Heater
    • Laundry: Main Level, Inside
    Features
    • Split Bedroom Plan, Vaulted Ceiling(s)
    • Flooring: Carpet, Vinyl, Laminate
    • Doors: Thermal Doors
    • Windows: Double Pane Windows, ENERGY STAR Qualified Windows
    • Has basement: No
    Interior area
    • Total structure area: 1,930
    • Total interior livable area: 1,930 sqft

    Property

    Parking
    • Total spaces: 2
    • Parking features: Attached, Garage, Garage Door Opener
    • Has attached garage: Yes
    • Covered spaces: 2
    Features
    • Levels: One
    • Stories: 1
    • Patio & porch: Patio
    • Exterior features: Termite Contract
    • Waterfront features: No Waterfront
    Lot
    • Size: 0.31 Acres
    • Dimensions: 104 x 130
    Details
    • Zoning description: Single Family Residence

    Construction

    Type & style
    • Home type: SingleFamily
    • Architectural style: Craftsman
    • Property subtype: Residential
    Materials
    • Brick
    • Foundation: Slab
    • Roof: Composition
    Condition
    • New Construction
    • New construction: Yes
    • Year built: 2016
    Details
    • Warranty included: Yes

    Utilities & green energy

    • Water: Public
    • Utilities for property: Cable Available, Underground Utilities, Electricity Connected

    Community & HOA

    Community
    • Features: None
    • Security: Security System
    • Subdivision: Ashland Place
    HOA
    • Has HOA: Yes
    • HOA fee: $15 monthly
    Location
    • Region: Foley

    Financial & listing details

    • Price per square foot: $161/sqft
    • Price range: $184.2K - $310.9K
    • Date on market: 11/3/2022
    • Electric utility on property: Yes

    Price history

    DateEventPrice
    3/31/2017Sold$184,227$95/sqft
    Source: Baldwin Realtors #243844 Report a problem

    Public tax history

    Tax history is unavailable.

    Neighborhood: 36535

    Nearby schools

    GreatSchools rating
    Get a cash offer in 3 minutes
    Find out how much your home could sell for in as little as 3 minutes with a no-obligation cash offer.
    Estimated market value
    $310,900
    Get a cash offer in 3 minutes
    Find out how much your home could sell for in as little as 3 minutes with a no-obligation cash offer.
    Estimated market value
    $310,900