Skip main navigation
Coming soon 09/01
Street View
  • $825,000

    13171 Saint Just Rd, Unionville, VA 22567

    3beds
    --sqft
    : 
    $4,958/mo
    Get pre-qualified
    Single Family Residence
    Built in 2006
    10.36 Acres Lot
    $822,800 Zestimate®
    $--/sqft
    $-- HOA

    What's special

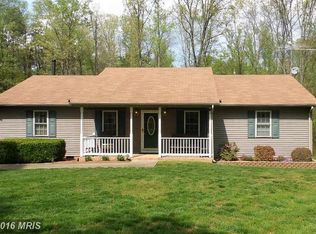
    CUSTOM-BUILT HOME ON 10 PRIVATE ACRES WITH MAJOR UPDATES! Discover the perfect blend of privacy, modern convenience, and peaceful country living in this beautifully maintained custom-built raised rambler offering over 4,000 square feet of living space. Natural light fills the home through oversized windows, highlighting the soaring vaulted ceilings, crown molding, and beautiful hardwood and laminate flooring throughout the main living areas. The spacious gourmet kitchen is designed for both everyday living and entertaining, featuring quartz countertops, stainless steel appliances, a wall oven and microwave combination, abundant counter space, and an adjoining dining area. The expansive primary suite offers a spacious walk-in closet and a beautifully appointed en suite bath. Extensively updated for peace of mind, this home features two newer HVAC systems installed in 2023 and 2024, a hybrid heat pump water heater, updated Andersen windows, new exterior doors, a Generac 24kW whole-home generator with a 500-gallon propane tank, fiber internet, and whole-home HVAC air purification systems. The nearly 1,500-square-foot unfinished walkout basement offers endless possibilities for future expansion, while the expansive rear deck provides the perfect place to relax and enjoy the peaceful wooded surroundings. The property has also been thoughtfully improved with cleared acreage, a fenced area for pets, mature landscaping, and numerous additional updates throughout. Situated just minutes from Lake Anna State Park, you'll enjoy convenient access to boating, fishing, hiking, and countless outdoor activities while still coming home to the privacy and serenity of your own 10-acre retreat. Opportunities like this are rare. Schedule your private tour today before this incredible property is gone!
    44 days
    |
    126
    |
    6
    |

    Zillow last checked:

    Listing updated:

    Listed by:

    Garrett Howell 703-300-5970,

    Pearson Smith Realty LLC 571-386-1075

    Source: Bright MLS,MLS#: VAOR2014650MLS Logo

      Facts & features

      Interior

      Bedrooms & bathrooms
      • Bedrooms: 3
      • Bathrooms: 4
      • Full bathrooms: 3
      • 1/2 bathrooms: 1
      • Main level bathrooms: 4
      • Main level bedrooms: 3
      Basement
      • Area: 0
      Heating
      • Heat Pump, Electric
      Cooling
      • Central Air, Ceiling Fan(s), Electric
      Appliances
      • Included: Microwave, Dishwasher, Exhaust Fan, Ice Maker, Refrigerator, Oven, Central Vacuum, Electric Water Heater
      Features
      • Basement: Full
      • Number of fireplaces: 1
      Interior area
      • Total structure area: 0
      • Finished area above ground: 0
      • Finished area below ground: 0

      Property

      Parking
      • Total spaces: 2
      • Parking features: Garage Faces Side, Attached, Driveway
      • Attached garage spaces: 2
      • Has uncovered spaces: Yes
      Accessibility
      • Accessibility features: None
      Features
      • Levels: Two
      • Stories: 2
      • Pool features: None
      Lot
      • Size: 10.36 Acres
      Details
      • Additional structures: Above Grade, Below Grade
      • Parcel number: 05000060000040
      • Zoning: A
      • Special conditions: Standard

      Construction

      Type & style
      • Home type: SingleFamily
      • Architectural style: Ranch/Rambler
      • Property subtype: Single Family Residence
      Materials
      • Brick
      • Foundation: Concrete Perimeter
      • Roof: Shingle
      Condition
      • New construction: No
      • Year built: 2006

      Utilities & green energy

      • Sewer: On Site Septic, Septic > # of BR
      • Water: Private, Well

      Community & HOA

      Community
      • Subdivision: Lake Anna Land Estates
      HOA
      • Has HOA: No
      Location
      • Region: Unionville

      Financial & listing details

      • Tax assessed value: $682,000
      • Annual tax amount: $4,228
      • Date on market: 9/1/2026
      • Listing agreement: Exclusive Right To Sell
      • Listing terms: FHA,Conventional,VA Loan
      • Exclusions: Washer / Dryer
      • Ownership: Fee Simple

        Estimated market value

        $822,800

        $757,000 - $897,000

        $3,434/mo

        Price history

        DateEventPrice
        2/27/2023Listing removed--
        Source: Bright MLS #VAOR138148 Report a problem
        3/3/2021Sold$585,000
        Source: Public Record Report a problem
        2/18/2021Pending sale$585,000
        Source: Bright MLS #VAOR138148 Report a problem
        2/8/2021Listing removed--
        Source: Bright MLS #VAOR138148 Report a problem
        1/21/2021Pending sale$585,000
        Source: Bright MLS #VAOR138148 Report a problem
        1/11/2021Price change$585,000-2.5%
        Source: Bright MLS #VAOR138148 Report a problem
        12/19/2020Listed for sale$600,000
        Source: City Realty #VAOR138148 Report a problem

        Public tax history

        YearProperty taxesTax assessment
        2025$4,228 +14.4%$671,900 +37.7%
        2024$3,697 $487,800
        2023$3,697 $487,800
        2022$3,697 +4.2%$487,800
        2021$3,549 $487,800
        2020$3,549 +13.6%$487,800 +28%
        2018$3,123 +1.9%$381,000
        2017$3,063 +9.5%$381,000
        2016$2,796 $381,000 -1.9%
        2015$2,796 $388,400
        2014$2,796 $388,400
        2013-- $388,400
        2012-- $388,400 -40.1%
        2011-- $648,000
        2010-- $648,000 -4.7%
        2009-- $679,900 +1815.2%
        2003$288 +4.6%$35,500 +12.3%
        2002$275 +2.4%$31,600
        2001$269 +18.1%$31,600
        2000$228 $31,600
        Find assessor info on the county website

        Monthly payment

        Est. payment

        Payment breakdown

        Explore the cost of this home by adjusting the details. Changes won't be saved.
        All calculations are estimates and provided by Zillow, Inc. for informational purposes only. Actual amounts may vary.
        HOA fees may include property taxes on listings classified as Co-Ops. Contact the listing agent and/or owner for fee details.
        See how much you could borrow to make a competitive offer.

        Climate risks

        Neighborhood: 22567

        Getting around

        0 / 100
        Car-Dependent
        14 / 100
        Somewhat Bikeable

        Nearby schools

        GreatSchools rating
        Schools provided by the listing agent
        • High: Orange Co.
        • District: Orange County Public Schools

        Source: Bright MLS. This data may not be complete. We recommend contacting the local school district to confirm school assignments for this home.

        A local agent can set up tours, give advice and negotiate with sellers.

        A local lender can help you make sure your offer is ready when you are.

        Browse local experts

        Similar homes