This beautiful Oregon City traditional enjoys a timeless design in a quiet cul-de-sac that backs to a forest like esthetic with a stunning view. Built in 2000, the home features 4 bedrooms, 2.5 bathrooms, and a functional layout ideal for both everyday living and entertaining. Rest easy with a newer composition roof and freshly painted exterior. The high ceiling foyer leads into a spacious formal living and dining room. The kitchen offers tile countertops, custom oak cabinetry, a pantry, and a cozy all seasons dining nook. The spacious family room enjoys a gas fireplace and expansive windows that allow for an abundance of natural light and views of the peaceful backyard. The main level also comes with a powder bathroom and laundry room equipped with a utility sink. The upper level primary ensuite enjoys vaulted ceilings, a generous walk-in closet, and a large bathroom featuring a double sink vanity, walk-in shower, and relaxing soaking tub that has a valley view. Two additional spare bedrooms and an enormous vaulted ceiling bonus room provide plenty of space for family, guests, gym, or home office. The fully irrigated backyard includes a trellis covered patio, flat functional grass, a show stopping valley view and a garden including fruit trees, herbs, and mature shrubs. Just minutes from community parks, Stone Creek Golf Club, downtown Oregon City and Ol Willamette, and major highways. A wonderful blend of comfort, convenience, natural beauty and so much more!
Sold
$625,000
13172 Gaffney Ln, Oregon City, OR 97045
4beds
2,268sqft
Residential, Single Family Residence
Built in 2000
8,581 Square Feet Lot
$622,900 Zestimate®
$276/sqft
$3,480 Estimated rent
Home value
$622,900
$592,000 - $660,000
$3,480/mo
Zestimate® history
Owner options
List your home for rent
$3,480/mo
Rent Zestimate®
Find your next renter with Zillow Rental Manager. Plus, with online applications, you can quickly screen prospective tenants – for free.
$3,480/mo
Rent Zestimate®
Refinance and save
$3,937/mo
Est. payment
Refinancing to a lower rate could help reduce your monthly payments and save thousands over the life of the loan.
$3,937/mo
Est. payment
Explore your selling options
Work with a Zillow partner agent
Leverage their expertise and Zillow's premium Showcase listings to get your home seen by more buyers.
Get startedList with your own agent
Get your home in front of millions of buyers by listing it on Zillow.
Learn how to do itSell it yourself
Take full control of how buyers see your home on Zillow by listing For Sale by Owner (FSBO).
List your homeWhat's special
Gas fireplaceStunning viewPeaceful backyardFully irrigated backyardQuiet cul-de-sacTrellis covered patioFlat functional grass
Zillow last checked:
Listing updated:
Listed by:
Tracy Hasson 503-312-2759,
Cascade Hasson Sotheby's International Realty,
Brent Richards 360-619-2839,
Cascade Hasson Sotheby's International Realty
Bought with:
Kim Campbell, 201254204
Soldera Properties, Inc
Source: RMLS (OR),MLS#: 134194048
Facts & features
Interior
Bedrooms & bathrooms
- Bedrooms: 4
- Bathrooms: 3
- Full bathrooms: 2
- Partial bathrooms: 1
- Main level bathrooms: 1
Rooms
- Room types: Bonus Room, Nook, Laundry, Bedroom 2, Bedroom 3, Dining Room, Family Room, Kitchen, Living Room, Primary Bedroom
Primary bedroom
- Features: Ensuite, Soaking Tub, Vaulted Ceiling, Walkin Closet, Walkin Shower, Wallto Wall Carpet
- Level: Upper
- Area: 204
- Dimensions: 17 x 12
Bedroom 2
- Features: Wallto Wall Carpet
- Level: Upper
- Area: 110
- Dimensions: 11 x 10
Bedroom 3
- Features: Wallto Wall Carpet
- Level: Upper
- Area: 121
- Dimensions: 11 x 11
Dining room
- Features: Wallto Wall Carpet
- Level: Main
- Area: 100
- Dimensions: 10 x 10
Family room
- Features: Fireplace Insert, Wallto Wall Carpet
- Level: Main
- Area: 208
- Dimensions: 16 x 13
Kitchen
- Features: Dishwasher, Pantry, Free Standing Range, Free Standing Refrigerator
- Level: Main
- Area: 130
- Width: 10
Living room
- Features: Wallto Wall Carpet
- Level: Main
- Area: 120
- Dimensions: 12 x 10
Heating
- Forced Air
Cooling
- Central Air
Appliances
- Included: Dishwasher, Free-Standing Range, Free-Standing Refrigerator, Washer/Dryer, Gas Water Heater
- Laundry: Laundry Room
Features
- Vaulted Ceiling(s), Closet, Sink, Pantry, Soaking Tub, Walk-In Closet(s), Walkin Shower
- Flooring: Laminate, Wall to Wall Carpet
- Windows: Double Pane Windows, Vinyl Frames
- Basement: Crawl Space
- Number of fireplaces: 1
- Fireplace features: Gas, Insert
Interior area
- Total structure area: 2,268
- Total interior livable area: 2,268 sqft
Property
Parking
- Total spaces: 2
- Parking features: Driveway, Attached
- Attached garage spaces: 2
- Has uncovered spaces: Yes
Features
- Stories: 2
- Patio & porch: Patio, Porch
- Exterior features: Garden, Yard
- Has view: Yes
- View description: Territorial, Trees/Woods, Valley
Lot
- Size: 8,581 Square Feet
- Features: Cul-De-Sac, Gentle Sloping, Greenbelt, Level, Trees, Sprinkler, SqFt 7000 to 9999
Details
- Parcel number: 01848852
Construction
Type & style
- Home type: SingleFamily
- Architectural style: Craftsman,Traditional
- Property subtype: Residential, Single Family Residence
Materials
- Cement Siding, Stone
- Foundation: Concrete Perimeter
- Roof: Composition
Condition
- Resale
- New construction: No
- Year built: 2000
Utilities & green energy
- Gas: Gas
- Sewer: Public Sewer
- Water: Public
Community & HOA
HOA
- Has HOA: Yes
- Amenities included: Commons
- HOA fee: $150 annually
Location
- Region: Oregon City
Financial & listing details
- Price per square foot: $276/sqft
- Tax assessed value: $628,526
- Annual tax amount: $6,015
- Date on market: 10/9/2025
- Cumulative days on market: 75 days
- Listing terms: Cash,Conventional,FHA,VA Loan
- Road surface type: Paved
Price history
| Date | Event | Price |
|---|---|---|
| 1/23/2026 | Sold | $625,000-1.6%$276/sqft |
Source:  RMLS (OR) #134194048 Report a problem RMLS (OR) #134194048 Report a problem | ||
| 1/15/2026 | Pending sale | $635,000+188.8%$280/sqft |
Source: RMLS (OR) #134194048 Report a problem | ||
| 6/6/2000 | Sold | $219,900+273.3%$97/sqft |
Source: Public Record Report a problem | ||
| 11/10/1999 | Sold | $58,900$26/sqft |
Source: Public Record Report a problem | ||
Public tax history
| Year | Property taxes | Tax assessment |
|---|---|---|
| 2025 | $6,632 +10.2% | $331,021 +3% |
| 2024 | $6,016 +2.5% | $321,380 +3% |
| 2023 | $5,869 +6% | $312,020 +3% |
| 2022 | $5,535 +4.2% | $302,933 +3% |
| 2021 | $5,312 +2.9% | $294,110 +3% |
| 2020 | $5,161 +2.2% | $285,544 +3% |
| 2019 | $5,051 +5.2% | $277,228 +3% |
| 2018 | $4,800 | $269,153 +3% |
| 2017 | $4,800 +4.6% | $261,314 +3% |
| 2016 | $4,591 | $253,703 +3% |
| 2015 | $4,591 +2.6% | $246,314 +3% |
| 2014 | $4,475 +6% | $239,140 +3% |
| 2013 | $4,220 +4.5% | $232,175 +3% |
| 2012 | $4,037 +3% | $225,413 +3% |
| 2011 | $3,919 +2.1% | $218,848 +3% |
| 2010 | $3,839 +2.3% | $212,474 +3% |
| 2009 | $3,752 +5.7% | $206,285 +3% |
| 2008 | $3,548 +8.7% | $200,277 +3% |
| 2007 | $3,265 +6.2% | $194,444 +3% |
| 2006 | $3,073 +2.1% | $188,781 +3% |
| 2005 | $3,011 +2.4% | $183,283 +3% |
| 2004 | $2,941 +1.6% | $177,945 +3% |
| 2003 | $2,896 -49.8% | $172,762 -1.9% |
| 2002 | $5,766 +94.8% | $176,180 +3% |
| 2001 | $2,960 +226.8% | $171,049 +238.2% |
| 2000 | $906 | $50,576 |
Find assessor info on the county website
Neighborhood: Gaffney Lane
Nearby homes
- $596,3003 bd2 ba1.9k sqft13176 Gaffney Ln, Oregon City, OR 97045Off Market
- $595,6003 bd2 ba1.6k sqft19740 Schaefer Dr, Oregon City, OR 97045Off Market

- $687,5003 bd3 ba2.4k sqft19746 Schaefer Dr, Oregon City, OR 97045Off Market
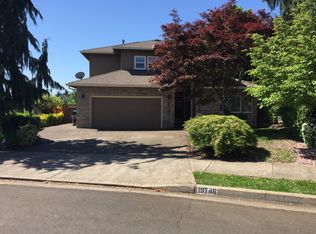
- $617,9003 bd2 ba2.2k sqft13168 Gaffney Ln, Oregon City, OR 97045Off Market

- $669,1005 bd3 ba2.9k sqft19734 Schaefer Dr, Oregon City, OR 97045Off Market
- $579,7003 bd2 ba1.8k sqft13180 Gaffney Ln, Oregon City, OR 97045Off Market
- $720,0004 bd4 ba3.1k sqft13171 Gaffney Ln, Oregon City, OR 97045Sold
- $698,8004 bd3 ba2.8k sqft13167 Gaffney Ln, Oregon City, OR 97045Off Market
Nearby schools
GreatSchools rating
- 4/10Gaffney Lane Elementary SchoolGrades: K-5Distance: 0.5 mi
- 4/10Gardiner Middle SchoolGrades: 6-8Distance: 1.5 mi
- 8/10Oregon City High SchoolGrades: 9-12Distance: 1.5 mi
Schools provided by the listing agent
- Elementary: Gaffney Lane
- Middle: Gardiner
- High: Oregon City
Source: RMLS (OR). This data may not be complete. We recommend contacting the local school district to confirm school assignments for this home.
Get a cash offer in 3 minutes
Find out how much your home could sell for in as little as 3 minutes with a no-obligation cash offer.
Estimated market value
$622,900
Get a cash offer in 3 minutes
Find out how much your home could sell for in as little as 3 minutes with a no-obligation cash offer.
Estimated market value
$622,900
- Oregon
- Clackamas County
- Oregon City
- 97045
- Gaffney Lane
- 13172 Gaffney Ln
Nearby cities
Nearby neighborhoods
Nearby zip codes
Other Oregon City Topics
