Skip main navigation
Sold
  • $305,000

    13172 Saxony Blvd, Fishers, IN 46037

    3beds
    2,196sqft
    Residential, Condominium
    Built in 2011
    -- sqft lot
    $314,800 Zestimate®
    $139/sqft
    $2,337 Estimated rent

    Home value

    $314,800

    $299,000 - $331,000

    $2,337/mo

    Zestimate® history
    Loading
    Loading...

    Owner options

    List your home for rent

    $2,337/mo

    Rent Zestimate®

    Find your next renter with Zillow Rental Manager. Plus, with online applications, you can quickly screen prospective tenants – for free.

    Learn more

    $2,337/mo

    Rent Zestimate®

    Refinance and save

    $2,224/mo

    Est. payment

    Refinancing to a lower rate could help reduce your monthly payments and save thousands over the life of the loan.

    See today's rates

    $2,224/mo

    Est. payment

    Explore your selling options

    Work with a Zillow partner agent

    Leverage their expertise and Zillow's premium Showcase listings to get your home seen by more buyers.

    Get started

    List with your own agent

    Get your home in front of millions of buyers by listing it on Zillow.

    Learn how to do it

    Sell it yourself

    Take full control of how buyers see your home on Zillow by listing For Sale by Owner (FSBO).

    List your home

    What's special

    Natural lightCozy bar areaAbundant counter spaceDual sinksSeparate shower stallNew ceiling fansFenced-in back patio
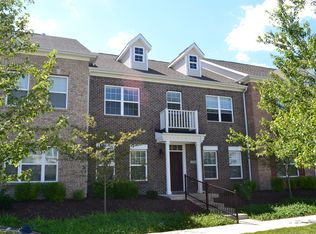
    Welcome to low-maintenance living at its finest! This beautifully appointed 3-bedroom, 2.5-bathroom end unit condo offers the perfect blend of comfort and convenience, ideally situated in the desirable community of Hannover On The Green. Enjoy easy access to a wealth of local amenities, including parks, restaurants, and Hamilton Town Center, all just moments away. Step into the grand foyer and be greeted by a spacious third bedroom. The expansive dining room, conveniently located off the kitchen, is perfect for hosting gatherings and entertaining guests. The well-equipped kitchen features abundant counter space and cabinetry, a brand-new dishwasher, and a cozy bar area overlooking the inviting living room, complete with a fireplace. With an abundance of windows throughout, natural light fills the home, creating a warm and welcoming atmosphere. The main level also includes a laundry room and a convenient half bath. Ascend to the loft area, which overlooks the living room, providing an excellent space for relaxation or additional office needs. The generously sized primary bedroom features dual sinks, a separate shower stall, a full tub, and a walk-in closet, ensuring your personal retreat is both spacious and functional. The second bedroom is equally impressive, complete with its own walk-in closet and full bathroom, making it perfect for guests or family members. New ceiling fans in both bedrooms add a touch of modern comfort. Additional highlights of this property include a water softener, an air conditioning unit serviced biannually, newer roof, newer furnace, and a 2-car garage equipped with a Tesla Plug-In. The fenced-in back patio offers an ideal space for grilling and outdoor entertainment. Don't miss the opportunity to make this exceptional home your own! Schedule a showing today to experience all that this condo and its prime location have to offer.

    Zillow last checked:

    Listing updated:

    Listing Provided by:

    Lindsey Smalling 317-435-5914,

    F.C. Tucker Company,

    Sydney Wolfe

    Bought with:

    Susan Apple

    Acup Team, LLC

    Source: MIBOR as distributed by MLS GRID,MLS#: 22010955MLS Logo

    Facts & features

    Interior

    Bedrooms & bathrooms
    • Bedrooms: 3
    • Bathrooms: 3
    • Full bathrooms: 2
    • 1/2 bathrooms: 1
    • Main level bathrooms: 3
    • Main level bedrooms: 1
    Primary bedroom
    • Level: Upper
    • Area: 210 Square Feet
    • Dimensions: 15x14
    Bedroom 2
    • Level: Upper
    • Area: 156 Square Feet
    • Dimensions: 13x12
    Bedroom 3
    • Level: Main
    • Area: 210 Square Feet
    • Dimensions: 15x14
    Dining room
    • Level: Main
    • Area: 156 Square Feet
    • Dimensions: 13x12
    Family room
    • Level: Main
    • Area: 208 Square Feet
    • Dimensions: 16x13
    Kitchen
    • Level: Main
    • Area: 132 Square Feet
    • Dimensions: 12x11
    Laundry
    • Level: Main
    • Area: 108 Square Feet
    • Dimensions: 12x09
    Loft
    • Level: Upper
    • Area: 126 Square Feet
    • Dimensions: 14x09
    Heating
    • Forced Air, Natural Gas
    Cooling
    • Central Air
    Appliances
    • Included: Dishwasher, Dryer, Disposal, Microwave, Electric Oven, Refrigerator, Washer
    • Laundry: Connections All, Laundry Room, Main Level
    Features
    • Breakfast Bar, Cathedral Ceiling(s), Entrance Foyer, Ceiling Fan(s), Hardwood Floors, Walk-In Closet(s)
    • Flooring: Hardwood
    • Windows: Wood Work Painted
    • Has basement: No
    • Number of fireplaces: 1
    • Fireplace features: Family Room
    • Common walls with other units/homes: 1 Common Wall,End Unit
    Interior area
    • Total structure area: 2,196
    • Total interior livable area: 2,196 sqft

    Property

    Parking
    • Total spaces: 2
    • Parking features: Attached, Concrete, Garage Door Opener, Garage Faces Rear
    • Attached garage spaces: 2
    • Details: Garage Parking Other(Garage Door Opener)
    Features
    • Levels: Two
    • Stories: 2
    • Entry location: Building Private Entry
    • Patio & porch: Covered
    Lot
    • Size: 2,613 sqft
    • Features: Corner Lot, Curbs, Sidewalks, Street Lights
    Details
    • Parcel number: 291126053005000020
    • Horse amenities: None

    Construction

    Type & style
    • Home type: Condo
    • Architectural style: Colonial
    • Property subtype: Residential, Condominium
    • Attached to another structure: Yes
    Materials
    • Brick, Vinyl Siding, Vinyl With Brick
    • Foundation: Slab
    Condition
    • Updated/Remodeled
    • New construction: No
    • Year built: 2011

    Utilities & green energy

    • Water: Public

    Community & neighborhood

    Community
    • Community features: Low Maintenance Lifestyle, Other
    Location
    • Region: Fishers
    • Subdivision: Hannover On The Green

    HOA & financial

    HOA
    • Has HOA: Yes
    • HOA fee: $338 monthly
    • Amenities included: Insurance, Maintenance, Park, Playground, Management, Snow Removal, Trash
    • Services included: Sewer, Entrance Common, Insurance, Lawncare, Maintenance Structure, ParkPlayground, Management, Snow Removal, Trash
    • Association phone: 317-570-4358

    Price history

    DateEventPrice
    12/30/2025Sold$305,000-1.6%$139/sqft
    Source: MIBOR as distributed by MLS GRID #22010955 Report a problem
    12/2/2025Pending sale$310,000$141/sqft
    Source: MIBOR as distributed by MLS GRID #22010955 Report a problem
    11/2/2025Price change$310,000-3.1%$141/sqft
    Source: MIBOR as distributed by MLS GRID #22010955 Report a problem
    10/21/2025Listed for sale$320,000+6.8%$146/sqft
    Source: MIBOR as distributed by MLS GRID #22010955 Report a problem
    1/28/2025Listing removed$299,500$136/sqft
    Source: MIBOR as distributed by MLS GRID #22010955 Report a problem
    1/13/2025Pending sale$299,500$136/sqft
    Source: MIBOR as distributed by MLS GRID #22010955 Report a problem
    11/21/2024Price change$299,500-3.4%$136/sqft
    Source: MIBOR as distributed by MLS GRID #22010955 Report a problem
    11/14/2024Listed for sale$310,000+22.5%$141/sqft
    Source: MIBOR as distributed by MLS GRID #22010955 Report a problem
    4/21/2021Sold$253,000+1.2%$115/sqft
    Source: MIBOR as distributed by MLS GRID #21764033 Report a problem
    2/9/2021Pending sale$250,000$114/sqft
    Source: MIBOR as distributed by MLS GRID #21764033 Report a problem
    2/8/2021Listed for sale$250,000$114/sqft
    Source: MIBOR as distributed by MLS GRID #21764033 Report a problem

    Public tax history

    YearProperty taxesTax assessment
    2025$3,043 +7.2%$309,200 +13.3%
    2024$2,838 -1.4%$272,800 +2.4%
    2023$2,878 +1.9%$266,300 +6.9%
    2022$2,825 +9.1%$249,000 +3.6%
    2021$2,590 +3.6%$240,300 +9.8%
    2020$2,499 +3.9%$218,800 +3.3%
    2019$2,405 -29.7%$211,900 +4.3%
    2018$3,421 +59%$203,200 +2.3%
    2017$2,152 +4.3%$198,600 +2.7%
    2016$2,063 +3.1%$193,400 -0.2%
    2014$2,000 +6.3%$193,800 +5.7%
    2013$1,882 $183,400

    Find assessor info on the county website

    Neighborhood: 46037

    Nearby schools

    GreatSchools rating
    Schools provided by the listing agent
    • Elementary: Thorpe Creek Elementary
    • Middle: Hamilton SE Int and Jr High Sch
    • High: Hamilton Southeastern HS

    Source: MIBOR as distributed by MLS GRID. This data may not be complete. We recommend contacting the local school district to confirm school assignments for this home.

    Get a cash offer in 3 minutes
    Find out how much your home could sell for in as little as 3 minutes with a no-obligation cash offer.
    Estimated market value
    $314,800
    Get a cash offer in 3 minutes
    Find out how much your home could sell for in as little as 3 minutes with a no-obligation cash offer.
    Estimated market value
    $314,800