Skip main navigation
Sold for $540,000
  • $540,000

    13173 Sooty Tern Ave, Brooksville, FL 34614

    3beds
    2,025sqft
    Single Family Residence
    Built in 2023
    3.5 Acres Lot
    $525,600 Zestimate®
    $267/sqft
    $2,769 Estimated rent

    Home value

    $525,600

    $463,000 - $599,000

    $2,769/mo

    Zestimate® history
    Loading
    Loading...

    Owner options

    List your home for rent

    $2,769/mo

    Rent Zestimate®

    Find your next renter with Zillow Rental Manager. Plus, with online applications, you can quickly screen prospective tenants – for free.

    Learn more

    $2,769/mo

    Rent Zestimate®

    Refinance and save

    $3,602/mo

    Est. payment

    Refinancing to a lower rate could help reduce your monthly payments and save thousands over the life of the loan.

    See today's rates

    $3,602/mo

    Est. payment

    Explore your selling options

    Work with a Zillow partner agent

    Leverage their expertise and Zillow's premium Showcase listings to get your home seen by more buyers.

    Get started

    List with your own agent

    Get your home in front of millions of buyers by listing it on Zillow.

    Learn how to do it

    Sell it yourself

    Take full control of how buyers see your home on Zillow by listing For Sale by Owner (FSBO).

    List your home

    What's special

    Granite countertopsBeautiful islandSpa-like bathroomMaster suiteOpen-concept homeExtended mini barSoaking tub
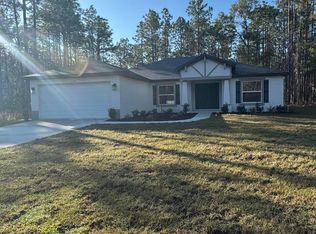
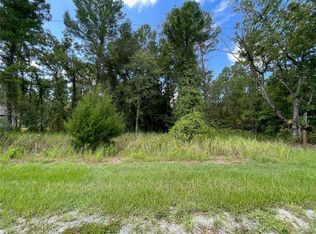
    Welcome to this stunning custom-built home, completed in 2023, perfectly situated on 3.5 peaceful and private acres in the royal highlands area with a private gated entrance. Designed with both style and functionality, this open-concept home offers three bedrooms, two bathrooms, and a dedicated office with a double-door entry. The heart of the home is the amazing kitchen, featuring a beautiful island, granite countertops, and an extended mini bar—perfect for entertaining. The master suite is a true retreat, with dual walk-in closets and a spa-like bathroom offering ample counter space, a huge walk-in shower, a soaking tub, and a rainfall showerhead. This property provides the perfect balance of country living and modern amenities—a home that truly has it all. Zoned AG; bring the animals. Don't miss your chance to see it! Schedule your showing today!

    Zillow last checked:

    Listing updated:

    Listed by:

    Dominick Sim 352-556-7543,

    Keller Williams-Elite Partners

    Bought with:

    Alex Ceccarelli, 3276004

    Tropic Shores Realty LLC

    Source: HCMLS,MLS#: 2251677MLS Logo

    Facts & features

    Interior

    Bedrooms & bathrooms
    • Bedrooms: 3
    • Bathrooms: 2
    • Full bathrooms: 2
    Primary bedroom
    • Level: Main
    • Area: 188.75
    • Dimensions: 15.1x12.5
    Bedroom 3
    • Level: Main
    • Area: 139.86
    • Dimensions: 11.1x12.6
    Bathroom 2
    • Level: Main
    • Area: 125.43
    • Dimensions: 11.1x11.3
    Living room
    • Level: Main
    • Area: 271.5
    • Dimensions: 18.1x15
    Heating
    • Central
    Cooling
    • Central Air
    Appliances
    • Included: Dishwasher, Electric Oven, Microwave, Refrigerator
    Features
    • Eat-in Kitchen, His and Hers Closets, Kitchen Island, Open Floorplan, Primary Bathroom -Tub with Separate Shower
    • Flooring: Carpet, Other
    • Has fireplace: No
    Interior area
    • Total structure area: 2,025
    • Total interior livable area: 2,025 sqft

    Property

    Parking
    • Total spaces: 2
    • Parking features: Garage, Gated
    • Garage spaces: 2
    Features
    • Levels: One
    • Stories: 1
    • Patio & porch: Covered, Front Porch
    Lot
    • Size: 3.5 Acres
    • Features: Many Trees
    Details
    • Zoning: AG
    • Zoning description: Agricultural
    • Special conditions: Standard

    Construction

    Type & style
    • Home type: SingleFamily
    • Architectural style: Craftsman
    • Property subtype: Single Family Residence
    Materials
    • Block
    • Roof: Shingle
    Condition
    • New construction: No
    • Year built: 2023

    Utilities & green energy

    • Sewer: Private Sewer, Septic Tank
    • Water: Private, Well
    • Utilities for property: Electricity Available

    Community & HOA

    Community
    • Subdivision: Royal Highlands
    HOA
    • Has HOA: No
    Location
    • Region: Brooksville

    Financial & listing details

    • Price per square foot: $267/sqft
    • Annual tax amount: $6,155
    • Date on market: 2/20/2025
    • Listing terms: Cash,Conventional,FHA,VA Loan
    • Electric utility on property: Yes

    Price history

    DateEventPrice
    3/27/2025Sold$540,000-3.4%$267/sqft
    Source: HCMLS #2251677 Report a problem
    3/6/2025Pending sale$559,000$276/sqft
    Source: HCMLS #2251677 Report a problem
    2/20/2025Listed for sale$559,000$276/sqft
    Source: HCMLS #2251677 Report a problem

    Public tax history

    Tax history is unavailable.

    Neighborhood: 34614

    Nearby schools

    GreatSchools rating
    Schools provided by the listing agent
    • Elementary: Winding Waters K-8
    • Middle: Winding Waters K-8
    • High: Weeki Wachee

    Source: HCMLS. This data may not be complete. We recommend contacting the local school district to confirm school assignments for this home.

    Get a cash offer in 3 minutes
    Find out how much your home could sell for in as little as 3 minutes with a no-obligation cash offer.
    Estimated market value
    $525,600
    Get a cash offer in 3 minutes
    Find out how much your home could sell for in as little as 3 minutes with a no-obligation cash offer.
    Estimated market value
    $525,600