Prepare to be moved...to 13174 Barrington Drive in the desirable Barrington Park Subdivision! This stunning ranch-style home offers single-floor living with an open concept that includes a spacious living room, dining room, and additional eating area open to the kitchen. Natural light illuminates the space and LVP flooring runs throughout. Open the slider to the covered patio for a seamless transition from indoors to out, perfect for entertaining. Two sizable bedrooms offer large closets with organized storage systems, and the primary suite is conveniently located on the main floor with an ensuite bathroom and a walk-in closet. You are sure to love having main floor laundry and a second full bath for ease of living. The attached three-car garage is heated and features both front and rear garage doors with a water hookup, plenty of lighting, and attic storage. Enjoy the convenience of city living in a rural community with plenty of parks and golf courses nearby. You'll have easy access to major highways and are only 20 minutes away from Hopkins Airport or a 30-minute drive to downtown Cleveland. Professionally landscaped flowerbeds with mature plants as well as a welcoming front porch add to the inviting curb appeal of the home. Don't miss your chance to own this incredible property in Barrington Park!
Closed
$340,000
13174 Barrington Dr, Grafton, OH 44044
3beds
1,819sqft
Single Family Residence
Built in 2017
0.31 Acres Lot
$394,700 Zestimate®
$187/sqft
$2,550 Estimated rent
Home value
$394,700
$375,000 - $414,000
$2,550/mo
Zestimate® history
Owner options
List your home for rent
$2,550/mo
Rent Zestimate®
Find your next renter with Zillow Rental Manager. Plus, with online applications, you can quickly screen prospective tenants – for free.
$2,550/mo
Rent Zestimate®
Refinance and save
$2,307/mo
Est. payment
Refinancing to a lower rate could help reduce your monthly payments and save thousands over the life of the loan.
$2,307/mo
Est. payment
Explore your selling options
Work with a Zillow partner agent
Leverage their expertise and Zillow's premium Showcase listings to get your home seen by more buyers.
Get startedList with your own agent
Get your home in front of millions of buyers by listing it on Zillow.
Learn how to do itSell it yourself
Take full control of how buyers see your home on Zillow by listing For Sale by Owner (FSBO).
List your homeWhat's special
Plenty of parksDining roomPlenty of lightingWalk-in closetNatural light illuminatesMature plantsLarge closets
Zillow last checked:
Listing updated:
Listed by:
Ed Huck teaminfo@edhuckteam.com440-617-2500,
Keller Williams Citywide,
Mary L Goodwin 440-477-4808,
Keller Williams Citywide
Bought with:
Diane Podway, 437695
Howard Hanna
Source: MLS Now,MLS#: 5007258 Originating MLS: Akron Cleveland Association of REALTORS
Originating MLS: Akron Cleveland Association of REALTORSFacts & features
Interior
Bedrooms & bathrooms
- Bedrooms: 3
- Bathrooms: 2
- Full bathrooms: 2
- Main level bathrooms: 2
- Main level bedrooms: 3
Primary bedroom
- Description: Flooring: Luxury Vinyl Tile
- Level: First
- Dimensions: 16 x 14
Bedroom
- Description: Flooring: Luxury Vinyl Tile
- Level: First
- Dimensions: 12 x 10
Bedroom
- Description: Flooring: Luxury Vinyl Tile
- Level: First
- Dimensions: 12 x 11
Primary bathroom
- Description: Flooring: Luxury Vinyl Tile
- Level: First
- Dimensions: 12 x 11
Bathroom
- Description: Flooring: Luxury Vinyl Tile
- Level: First
- Dimensions: 5 x 9
Dining room
- Description: Flooring: Luxury Vinyl Tile
- Level: First
- Dimensions: 12 x 11
Eat in kitchen
- Description: Flooring: Luxury Vinyl Tile
- Level: First
- Dimensions: 11 x 10
Entry foyer
- Description: Flooring: Luxury Vinyl Tile
- Level: First
- Dimensions: 5 x 15
Kitchen
- Description: Flooring: Luxury Vinyl Tile
- Level: First
- Dimensions: 11 x 10
Laundry
- Description: Flooring: Luxury Vinyl Tile
- Level: First
- Dimensions: 7 x 7
Living room
- Description: Flooring: Luxury Vinyl Tile
- Level: First
- Dimensions: 19 x 20
Heating
- Forced Air
Cooling
- Central Air
Appliances
- Included: Dryer, Dishwasher, Microwave, Range, Refrigerator, Washer
- Laundry: Main Level
Features
- Basement: None
- Has fireplace: No
Interior area
- Total structure area: 1,819
- Total interior livable area: 1,819 sqft
- Finished area above ground: 1,819
Property
Parking
- Total spaces: 3
- Parking features: Attached Carport, Direct Access, Garage, Garage Door Opener, Heated Garage, Storage, Water Available
- Garage spaces: 3
Features
- Levels: One
- Stories: 1
- Patio & porch: Patio
Lot
- Size: 0.31 Acres
Details
- Parcel number: 1100098000293
Construction
Type & style
- Home type: SingleFamily
- Architectural style: Ranch
- Property subtype: Single Family Residence
Materials
- Vinyl Siding
- Roof: Asphalt
Condition
- Year built: 2017
Utilities & green energy
- Sewer: Public Sewer
- Water: Public
Community & HOA
Community
- Subdivision: Barrington Park Sub
HOA
- Has HOA: Yes
- HOA fee: $75 annually
- HOA name: Barrington Park Association
Location
- Region: Grafton
Financial & listing details
- Price per square foot: $187/sqft
- Tax assessed value: $350,040
- Annual tax amount: $5,139
- Date on market: 12/28/2023
- Cumulative days on market: 70 days
- Listing terms: Cash,Conventional,FHA,VA Loan
Price history
| Date | Event | Price |
|---|---|---|
| 4/5/2024 | Sold | $340,000-2.9%$187/sqft |
Source:  MLS Now #5007258 Report a problem MLS Now #5007258 Report a problem | ||
| 3/7/2024 | Pending sale | $350,000$192/sqft |
Source: MLS Now #5007258 Report a problem | ||
| 3/1/2024 | Price change | $350,000-4.1%$192/sqft |
Source: MLS Now #5007258 Report a problem | ||
| 1/24/2024 | Price change | $365,000-5.2%$201/sqft |
Source: MLS Now #5007258 Report a problem | ||
| 12/28/2023 | Listed for sale | $385,000+612.6%$212/sqft |
Source: MLS Now #5007258 Report a problem | ||
| 9/26/2017 | Sold | $54,025$30/sqft |
Source: Public Record Report a problem | ||
Public tax history
| Year | Property taxes | Tax assessment |
|---|---|---|
| 2024 | $5,386 +1.8% | $122,520 +11.7% |
| 2023 | $5,291 +2.1% | $109,650 |
| 2022 | $5,184 -0.3% | $109,650 |
| 2021 | $5,199 +7.7% | $109,650 +16.3% |
| 2020 | $4,826 +0.4% | $94,280 |
| 2019 | $4,808 +14% | $94,280 +20.4% |
| 2018 | $4,216 | $78,310 |
| 2017 | -- | -- |
Find assessor info on the county website
Neighborhood: 44044
Nearby homes
- $380,0003 bd2 ba2.7k sqft13176 Barrington Dr, Grafton, OH 44044Sold
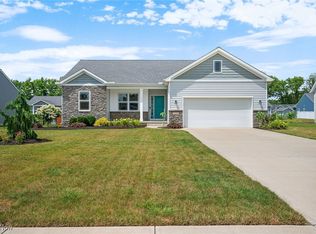
- $489,8003 bd2 ba2.8k sqft13172 Barrington Dr, Grafton, OH 44044Off Market
- $409,6002 bd2 ba1.8k sqft12177 Bexley Dr, Grafton, OH 44044Off Market
- $464,7004 bd3 ba2.1k sqft13178 Barrington Dr, Grafton, OH 44044Off Market
- $410,4002 bd2 ba1.7k sqft12175 Bexley Dr, Grafton, OH 44044Off Market
- $437,3003 bd2 ba1.8k sqft12179 Bexley Dr, Grafton, OH 44044Off Market
- $423,1003 bd2 ba1.9k sqft13175 Barrington Dr, Grafton, OH 44044Off Market
- $323,6003 bd2 ba1.3k sqft12181 Bexley Dr, Grafton, OH 44044Off Market
Nearby schools
GreatSchools rating
- 9/10Midview West Elementary SchoolGrades: 3-4Distance: 0.4 mi
- 7/10Midview Middle SchoolGrades: 7-8Distance: 0.2 mi
- 8/10Midview High SchoolGrades: 9-12Distance: 0.5 mi
Schools provided by the listing agent
- District: Midview LSD - 4710
Source: MLS Now. This data may not be complete. We recommend contacting the local school district to confirm school assignments for this home.
Get a cash offer in 3 minutes
Find out how much your home could sell for in as little as 3 minutes with a no-obligation cash offer.
Estimated market value
$394,700
Get a cash offer in 3 minutes
Find out how much your home could sell for in as little as 3 minutes with a no-obligation cash offer.
Estimated market value
$394,700
- Ohio
- Lorain County
- Grafton
- 44044
- 13174 Barrington Dr
Nearby cities
Nearby zip codes
Other Grafton Topics
