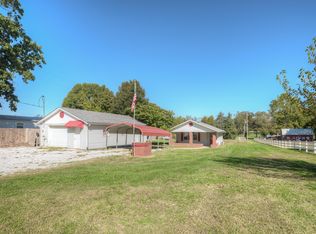
Multi-Family Investment Opportunity! Unlock income potential with two properties being sold together: a newly remodeled triplex and a 3bd/2bth manufactured home with a combined 0.9 acres just minutes from town. The triplex offers two, 2bd/1bth units, and one, 2bd/2bth unit, which also includes a newly constructed back porch and entryway. All units feature updated kitchens with stainless steel appliances, open layouts, fresh paint, new light fixtures, ceiling fans, and washer/dryer hookups. The manufactured home includes a carport, small storage building and 1,064 sq ft of living space. Property updates include brand-new LPP septic systems, private well with 500-gallon water tank, owned propane tank, new parking pads (two per triplex unit) and a walk-in storm shelter for tenants during inclement weather. All units are individually metered for electricity. Strong rental potential and modern upgrades make this an excellent portfolio addition. Don't let this opportunity pass you by-Schedule your private tour today!
Closed
Price Unknown
13174 Owens Lane, Neosho, MO 64850
9beds
4,635sqft
Multiple Residences
Built in 1995
0.9 Acres Lot
$365,100 Zestimate®
$--/sqft
$1,202 Estimated rent
Home value
$365,100
$343,000 - $387,000
$1,202/mo
Zestimate® history
Owner options
List your home for rent
$1,202/mo
Rent Zestimate®
Find your next renter with Zillow Rental Manager. Plus, with online applications, you can quickly screen prospective tenants – for free.
$1,202/mo
Rent Zestimate®
Refinance and save
Refinancing to a lower rate could help reduce your monthly payments and save thousands over the life of the loan.
Explore your selling options
Work with a Zillow partner agent
Leverage their expertise and Zillow's premium Showcase listings to get your home seen by more buyers.
Get startedList with your own agent
Get your home in front of millions of buyers by listing it on Zillow.
Learn how to do itSell it yourself
Take full control of how buyers see your home on Zillow by listing For Sale by Owner (FSBO).
List your homeWhat's special
Zillow last checked:
Listing updated:
Listed by:
Cody Casady 417-389-1083,
The Real Estate Co.
Bought with:
Non-MLSMember Non-MLSMember, 111
Default Non Member Office
Source: SOMOMLS as distributed by MLS GRID,MLS#: 60321747
Facts & features
Interior
Bedrooms & bathrooms
- Bedrooms: 9
- Bathrooms: 6
- Full bathrooms: 6
Primary bedroom
- Description: Unit 3
- Area: 198.36
- Dimensions: 17.4 x 11.4
Bedroom 2
- Description: Unit 3
- Area: 201.63
- Dimensions: 14.3 x 14.1
Kitchen
- Description: Unit 3
- Area: 141.57
- Dimensions: 12.1 x 11.7
Living room
- Description: Unit 3
- Area: 356.4
- Dimensions: 19.8 x 18
Heating
- Central, Propane
Cooling
- Central Air
Appliances
- Included: Dishwasher, Free-Standing Electric Oven, Microwave, Refrigerator
Features
- Flooring: Carpet, Vinyl
- Has basement: No
- Has fireplace: No
Interior area
- Total structure area: 4,635
- Total interior livable area: 4,635 sqft
- Finished area above ground: 4,635
- Finished area below ground: 0
Property
Parking
- Total spaces: 1
- Parking features: Parking Pad, Parking Space
- Garage spaces: 1
- Carport spaces: 1
Features
- Levels: One
- Stories: 1
- Patio & porch: Patio, Covered
Lot
- Size: 0.9 Acres
- Features: Cleared, Level
Details
- Additional structures: Storm Shelter
- Parcel number: 155.022000000009.003
Construction
Type & style
- Home type: SingleFamily
- Architectural style: Other
- Property subtype: Multiple Residences
Materials
- Frame, Vinyl Siding
- Foundation: Block, Crawl Space, Slab
- Roof: Composition
Condition
- Year built: 1995
Utilities & green energy
- Sewer: Septic Tank
- Water: Private
Community & HOA
Community
- Subdivision: Newton-Not in List
Location
- Region: Neosho
Financial & listing details
- Tax assessed value: $177,100
- Annual tax amount: $1,764
- Date on market: 4/24/2026
- Listing terms: Cash,Conventional
Price history
| Date | Event | Price |
|---|---|---|
| 6/18/2026 | Sold | -- |
Source:  SOMOMLS as distributed by MLS GRID #60321747 Report a problem SOMOMLS as distributed by MLS GRID #60321747 Report a problem | ||
| 5/18/2026 | Pending sale | $440,000$95/sqft |
Source:  Ozark Gateway AOR #262178 Report a problem Ozark Gateway AOR #262178 Report a problem | ||
| 4/24/2026 | Listed for sale | $440,000$95/sqft |
Source: SOMOMLS as distributed by MLS GRID #60321747 Report a problem | ||
| 4/22/2026 | Listing removed | $440,000$95/sqft |
Source: Ozark Gateway AOR #260883 Report a problem | ||
| 2/19/2026 | Listed for sale | $440,000$95/sqft |
Source: Ozark Gateway AOR #260883 Report a problem | ||
| 2/16/2026 | Listing removed | $440,000$95/sqft |
Source: Ozark Gateway AOR #254527 Report a problem | ||
| 10/22/2025 | Price change | $440,000-4.1%$95/sqft |
Source: Ozark Gateway AOR #254527 Report a problem | ||
| 8/15/2025 | Price change | $458,700+170%$99/sqft |
Source: Ozark Gateway AOR #254527 Report a problem | ||
| 8/24/2023 | Pending sale | $169,900$37/sqft |
Source: SOMOMLS as distributed by MLS GRID #60249300 Report a problem | ||
| 8/9/2023 | Listed for sale | $169,900$37/sqft |
Source: Ozark Gateway AOR #233973 Report a problem | ||
Public tax history
| Year | Property taxes | Tax assessment |
|---|---|---|
| 2025 | $1,666 +1.7% | $33,650 +1.4% |
| 2024 | $1,639 | $33,180 |
| 2023 | -- | -- |
| 2021 | -- | -- |
| 2020 | -- | -- |
| 2018 | -- | -- |
Find assessor info on the county website
Neighborhood: 64850
Nearby homes
- $--1 bd1 ba620 sqft18162 Louis Ln, Neosho, MO 64850Sold
- $110,600-- bd-- ba1.1k sqft13175 Owens Ln, Neosho, MO 64850Off Market
- $--2 bd1 ba-- sqft13174 Owens Ln #2, Neosho, MO 64850Off Market

- $--2 bd2 ba-- sqft13174 Owens Ln #3, Neosho, MO 64850Off Market

- $--3 bd3 ba1.5k sqft18176 Louis Dr, Neosho, MO 64850Sold
- $230,4003 bd2 ba1.5k sqft18176 Louis Ln, Neosho, MO 64850Off Market
- $149,0004 bd-- ba144 sqft18141 Louis Dr, Neosho, MO 64850Off Market
- $15,800-- bd-- ba1.4k sqft18167 Louis Dr, Neosho, MO 64850Off Market
Nearby schools
GreatSchools rating
- 3/10Granby CampusGrades: PK-8Distance: 4.5 mi
- 4/10East Newton High SchoolGrades: 9-12Distance: 4.7 mi
Schools provided by the listing agent
- Elementary: Granby
- Middle: Granby
- High: East Newton
Source: SOMOMLS as distributed by MLS GRID. This data may not be complete. We recommend contacting the local school district to confirm school assignments for this home.
- Missouri
- Newton County
- Neosho
- 64850
- 13174 Owens Lane
Nearby cities
Nearby zip codes
Other Neosho Topics
