Skip main navigation
Off market
  • $812,500

    13174 Rusty Blackhaw Ct, Springdale, AR 72762

    4beds
    3,678sqft
    SingleFamily
    Built in 2015
    0.75 Acres Lot
    $812,500 Zestimate®
    $221/sqft
    $4,318 Estimated rent

    Home value

    $812,500

    $772,000 - $861,000

    $4,318/mo

    Zestimate® history
    Loading
    Loading...

    Owner options

    List your home for rent

    $4,318/mo

    Rent Zestimate®

    Find your next renter with Zillow Rental Manager. Plus, with online applications, you can quickly screen prospective tenants – for free.

    Learn more

    $4,318/mo

    Rent Zestimate®

    Refinance and save

    $3,837/mo

    Est. payment

    Refinancing to a lower rate could help reduce your monthly payments and save thousands over the life of the loan.

    See today's rates

    $3,837/mo

    Est. payment

    Explore your selling options

    Work with a Zillow partner agent

    Leverage their expertise and Zillow's premium Showcase listings to get your home seen by more buyers.

    Get started

    List with your own agent

    Get your home in front of millions of buyers by listing it on Zillow.

    Learn how to do it

    Sell it yourself

    Take full control of how buyers see your home on Zillow by listing For Sale by Owner (FSBO).

    List your home

    What's special

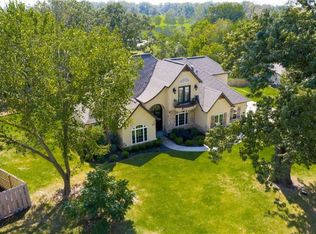
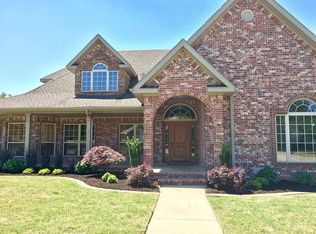
    Located in Benton County, and the Bentonville School District, (zoned for the new Evening Star Elementary, Brightfield Middle, Fulbright Jr. High, and Bentonville HS, with bus stop you can see from your front door. This beautifully manicured, easy to maintain yard includes irrigation system, and majestic mature trees that sit on 3/4 of an acre. Inside you will find an open inviting living area with designer touches and bright warm light from the large windows that look out onto the park like back yard. Unique custom designer kitchen cabinets include soft close doors and drawers as well as all Bosch appliances. Granite counter tops and custom Italian tile throughout entire home. Hardwood flooring extends to the peaceful main level master bedroom with lovely walk-in closet and laundry room. Upstairs you will find 3 bedrooms, all with huge walk-in closets, and 2 bathrooms that include a Jack and Jill, as well as an en-suite. Upstairs also boasts a fantastic bonus room with wet bar, and two walk-in attic spaces for storage. Main level office or 5th bedroom, formal dining, half-bath and built in cubbies that are located right off 3 car garage entrance are also included in this wonderfully laid out floor plan. All in a quiet, well maintained friendly neighborhood convenient to all of NWA and the new 412 bypass that is only 4 minutes from your driveway. Neighborhood also has a walking trail leading to a spring fed pond with picnic tables to enjoy anytime. 3 car side load garage has ample space for whatever your needs may be. (3% Commision offered to Buyers Agent)

    This property is off market, which means it's not currently listed for sale or rent on Zillow. This may be different from what's available on other websites or public sources.
    Facts & features

    Interior

    Bedrooms & bathrooms
    • Bedrooms: 4
    • Bathrooms: 4
    • Full bathrooms: 3
    • 1/2 bathrooms: 1
    Heating
    • Heat pump, Gas
    Cooling
    • Central
    Appliances
    • Included: Dishwasher, Garbage disposal, Microwave, Range / Oven, Refrigerator
    Features
    • Flooring: Tile, Carpet, Hardwood
    • Basement: None
    • Has fireplace: Yes
    Interior area
    • Total interior livable area: 3,678 sqft

    Property

    Parking
    • Total spaces: 3
    • Parking features: Garage - Attached
    Features
    • Exterior features: Stone, Brick
    Lot
    • Size: 0.75 Acres
    Details
    • Parcel number: 2102529000

    Construction

    Type & style
    • Home type: SingleFamily
    Materials
    • Foundation: Slab
    • Roof: Shake / Shingle
    Condition
    • Year built: 2015

    Community & neighborhood

    Location
    • Region: Springdale

    HOA & financial

    HOA
    • Has HOA: Yes
    • HOA fee: $16 monthly

    Other

    Other facts
    • central_air_desc: Central A/C
    • architectural_style: New Traditional
    • dining_rooms: 0
    • living_rooms: 0
    • fireplaces: 0
    • has_ceiling_fan_fl: Y
    • parking: Driveway
    • taxes_annual: 482

    Price history

    DateEventPrice
    3/24/2021Listing removed--
    Source: Owner Report a problem
    5/3/2019Listing removed$439,900$120/sqft
    Source: Owner Report a problem
    2/28/2019Pending sale$439,900$120/sqft
    Source: Owner Report a problem
    2/25/2019Listed for sale$439,900+5.5%$120/sqft
    Source: Owner Report a problem
    10/16/2017Sold$417,000-1.9%$113/sqft
    Source: ArkansasOne MLS #1041627 Report a problem
    9/15/2017Pending sale$424,900$116/sqft
    Source: Fayetteville AR #1041627 Report a problem
    7/8/2017Price change$424,900-5.6%$116/sqft
    Source: Fayetteville AR #1041627 Report a problem
    6/9/2017Price change$450,000-4.2%$122/sqft
    Source: Fayetteville AR #1041627 Report a problem
    4/28/2017Price change$469,900-1.1%$128/sqft
    Source: Fayetteville AR #1041627 Report a problem
    3/20/2017Listed for sale$475,000+13.9%$129/sqft
    Source: Keller Williams Market Pro Realty - Bentonville #1041627 Report a problem
    9/29/2015Listing removed$417,000$113/sqft
    Source: RE/MAX Real Estate Results #737389 Report a problem
    9/23/2015Pending sale$417,000$113/sqft
    Source: RE/MAX Real Estate Results #737389 Report a problem
    9/23/2015Listed for sale$417,000$113/sqft
    Source: RE/MAX Real Estate Results #737389 Report a problem
    8/21/2015Sold$417,000-0.4%$113/sqft
    Source: ArkansasOne MLS #737389 Report a problem
    4/3/2015Price change$418,500+4.7%$114/sqft
    Source: Owner Report a problem
    4/1/2015Listed for sale$399,900+838.7%$109/sqft
    Source: Owner Report a problem
    4/3/2014Sold$42,600$12/sqft
    Source: Public Record Report a problem
    12/11/2013Sold$42,600$12/sqft
    Source: Public Record Report a problem

    Public tax history

    YearProperty taxesTax assessment
    2025$5,109 +4.1%$91,780 +4.8%
    2024$4,906 +0.8%$87,610 +5%
    2023$4,865 -1%$83,440
    2022$4,915 +0.2%$83,440
    2021$4,906 +3.1%$83,440 +3.9%
    2020$4,757 -7.3%$80,310
    2019$5,132 $80,310
    2018$5,132 +7.3%$80,310
    2017$4,782 +3.3%$80,310
    2016$4,629 $80,310 +929.6%
    2015$4,629 +857.2%$7,800
    2014$484 +5.3%$7,800
    2013$459 $7,800
    2012-- $7,800 -40%
    2010-- $13,000

    Find assessor info on the county website

    Neighborhood: 72762

    Nearby schools

    GreatSchools rating
    Schools provided by the listing agent
    • District: Bentonville

    Source: The MLS. This data may not be complete. We recommend contacting the local school district to confirm school assignments for this home.

    Get pre-qualified for a loan
    At Zillow Home Loans, we can pre-qualify you in as little as 5 minutes with no impact to your credit score.

    An equal housing lender. NMLS #10287.

    Sell for more on Zillow
    Get a Zillow Showcase℠ listing at no additional cost and you could sell for .
    $812,500
    2% more
    +$16,250
    With Zillow Showcase(estimated)
    $828,750