Situated on a beautifully landscaped 1-acre lot, this extraordinary custom-built tall ranch showcases timeless craftsmanship, premium materials, and uncompromising quality throughout. Meticulously maintained and thoughtfully enhanced, this residence delivers a rare combination of luxury, comfort, and enduring architectural presence. From the moment you arrive, the home makes a commanding impression with its four-face Alba stone exterior and expansive stone-paver driveway accommodating up to eight vehicles side-by-side. Built with superior 2x6 construction, the home is further distinguished by a DaVinci slate composite roof (2024), Pella Reserve Series windows (2025), and new gutters, soffits, and fascia (2024). Outdoor living is elevated with fully restored and re-sanded stone patios and walkways (June 2026), a custom outdoor kitchen with granite prep space designed for a full-size grill and refrigerator, and expansive entertaining areas featuring built-in seating walls and a firepit. Professionally enhanced front and rear landscaping with decorative rock provides a refined, low-maintenance setting. Offering 4,355 square feet of finished living space, including 3,696 square feet on the main level and 659 square feet on the upper level. This residence features 5 bedrooms, 3.5 bathrooms, and a private office with a fireplace that easily functions as a 6th bedroom. A dramatic circular foyer sets the tone for the interior, leading into a breathtaking great room defined by soaring 14-foot ceilings, architectural columns, and a richly detailed cherry fireplace surround. The kitchen is both elegant and functional, featuring a large breakfast area and walk-in pantry, while the formal dining room with adjoining bar area is designed for effortless entertainment. An oversized laundry room, generous storage, and expansive closets enhance everyday livability. The interior is filled with natural light from oversized windows and a collection of 10 architecturally placed skylights that enhance the home's open, airy feel. Refined finishes include premium oak wood throughout the main level, solid cherry wood on the upper level, custom cherry cabinetry and bathroom vanities restored to pristine condition, solid wood four- and six-panel doors with detailed crown molding, and fresh neutral interior paint completed in May 2026. Comfort is elevated by dual heating systems-central and radiant. The radiant-heated porcelain and granite flooring extending through key living areas including the kitchen, bathrooms, foyer, breakfast nook, and laundry room. The front steps are also heated when the garage radiant system is engaged. The oversized 4.5-car heated garage includes a utility sink and has been freshly repainted in June 2026. Adding significant value and exceptional future flexibility is the full walk-out basement, offering an additional 3,696 square feet of partially finished space. Designed with 12 oversized five-foot windows, the lower level is filled with natural light and is already framed and plumbed for a future bathroom, kitchen, and second laundry room. The open-concept layout provides limitless potential for a theater, fitness room, or additional living quarters. Once completed, the home offers approximately 8,051 square feet of total living space. This is a residence built without compromise where craftsmanship, scale, and material quality converge to create a truly rare offering. A home of this caliber represents not just a place to live, but a lasting statement in luxury and design.
Closed
$1,150,000
13175 Da Vinci St, Lemont, IL 60439
5beds
4,355sqft
Single Family Residence
Built in 2002
1 Acres Lot
$1,150,700 Zestimate®
$264/sqft
$5,197 Estimated rent
Home value
$1,150,700
$1.05M - $1.27M
$5,197/mo
Zestimate® history
Owner options
List your home for rent
$5,197/mo
Rent Zestimate®
Find your next renter with Zillow Rental Manager. Plus, with online applications, you can quickly screen prospective tenants – for free.
$5,197/mo
Rent Zestimate®
Refinance and save
$6,769/mo
Est. payment
Refinancing to a lower rate could help reduce your monthly payments and save thousands over the life of the loan.
$6,769/mo
Est. payment
Explore your selling options
Work with a Zillow partner agent
Leverage their expertise and Zillow's premium Showcase listings to get your home seen by more buyers.
Get startedList with your own agent
Get your home in front of millions of buyers by listing it on Zillow.
Learn how to do itSell it yourself
Take full control of how buyers see your home on Zillow by listing For Sale by Owner (FSBO).
List your homeWhat's special
Four-face alba stone exteriorGenerous storageOversized laundry roomDramatic circular foyerPella reserve series windowsDavinci slate composite roofExpansive closets
Zillow last checked:
Listing updated:
Listed by:
Antonina Urbala 630-235-1237,
At Home Realty Group, Inc.,
Przemyslaw Urbala 630-272-9801,
At Home Realty Group, Inc.
Bought with:
Andreas Kladis
JAB Real Estate, Inc.
Source: MRED as distributed by MLS GRID,MLS#: 12650025
Facts & features
Interior
Bedrooms & bathrooms
- Bedrooms: 5
- Bathrooms: 4
- Full bathrooms: 3
- 1/2 bathrooms: 1
Rooms
- Room types: Bedroom 5, Eating Area, Foyer, Library
Primary bedroom
- Features: Flooring (Carpet), Window Treatments (Curtains/Drapes, Wood Frames), Bathroom (Full, Double Sink, Whirlpool & Sep Shwr)
- Level: Main
- Area: 352 Square Feet
- Dimensions: 22X16
Bedroom 2
- Features: Flooring (Carpet)
- Level: Main
- Area: 216 Square Feet
- Dimensions: 18X12
Bedroom 3
- Features: Flooring (Carpet), Window Treatments (Curtains/Drapes, Wood Frames)
- Level: Main
- Area: 216 Square Feet
- Dimensions: 18X12
Bedroom 4
- Features: Flooring (Hardwood), Window Treatments (Wood Frames)
- Level: Second
- Area: 380 Square Feet
- Dimensions: 20X19
Bedroom 5
- Features: Flooring (Hardwood), Window Treatments (Wood Frames)
- Level: Second
- Area: 273 Square Feet
- Dimensions: 21X13
Dining room
- Features: Flooring (Hardwood), Window Treatments (Curtains/Drapes, Wood Frames)
- Level: Main
- Area: 224 Square Feet
- Dimensions: 16X14
Eating area
- Features: Flooring (Hardwood), Window Treatments (Wood Frames)
- Level: Main
- Area: 156 Square Feet
- Dimensions: 13X12
Foyer
- Features: Flooring (Granite), Window Treatments (Wood Frames)
- Level: Main
- Area: 169 Square Feet
- Dimensions: 13X13
Kitchen
- Features: Kitchen (Island, Pantry-Walk-in, Breakfast Room, Custom Cabinetry, Granite Counters), Flooring (Porcelain Tile)
- Level: Main
- Area: 336 Square Feet
- Dimensions: 21X16
Laundry
- Features: Flooring (Porcelain Tile)
- Level: Main
- Area: 64 Square Feet
- Dimensions: 8X8
Library
- Features: Flooring (Hardwood), Window Treatments (Curtains/Drapes, Wood Frames)
- Level: Main
- Area: 238 Square Feet
- Dimensions: 17X14
Living room
- Features: Flooring (Carpet), Window Treatments (Curtains/Drapes, Wood Frames)
- Level: Main
- Area: 567 Square Feet
- Dimensions: 27X21
Heating
- Natural Gas, Forced Air, Baseboard, Radiant, Sep Heating Systems - 2+, Zoned, Radiant Floor
Cooling
- Central Air, Zoned
Appliances
- Included: Double Oven, Dishwasher, High End Refrigerator, Washer, Dryer, Stainless Steel Appliance(s), Cooktop, Oven, Water Softener, Water Softener Owned, Gas Cooktop, Humidifier, Gas Water Heater
- Laundry: Main Level, Gas Dryer Hookup, Electric Dryer Hookup
Features
- Cathedral Ceiling(s), 1st Floor Bedroom, 1st Floor Full Bath, Walk-In Closet(s), High Ceilings, Open Floorplan, Granite Counters, Separate Dining Room, Pantry
- Flooring: Hardwood, Carpet
- Doors: 6 Panel Door(s), Sliding Glass Door(s)
- Windows: Skylight(s), Window Treatments, Wood Frames
- Basement: Finished,Unfinished,Exterior Entry,Bath/Stubbed,Storage Space,Walk-Up Access,Full,Walk-Out Access
- Attic: Pull Down Stair,Unfinished
- Number of fireplaces: 3
- Fireplace features: Wood Burning, Attached Fireplace Doors/Screen, Gas Starter, Basement, Den/Library, Great Room
Interior area
- Total structure area: 8,051
- Total interior livable area: 4,355 sqft
Property
Parking
- Total spaces: 4.1
- Parking features: Brick Driveway, Side Driveway, Garage Door Opener, Heated Garage, Garage, Yes, Garage Owned, Attached
- Attached garage spaces: 4.1
- Has uncovered spaces: Yes
Accessibility
- Accessibility features: No Disability Access
Features
- Stories: 1
- Patio & porch: Patio
- Exterior features: Outdoor Grill
Lot
- Size: 1 Acres
- Dimensions: 172 x 227.14 x 170 x 243.86
Details
- Additional structures: None
- Parcel number: 22333040060000
- Special conditions: None
- Other equipment: Intercom, Water-Softener Owned, Central Vacuum, Ceiling Fan(s), Sump Pump
Construction
Type & style
- Home type: SingleFamily
- Architectural style: Ranch
- Property subtype: Single Family Residence
Materials
- Brick
- Foundation: Concrete Perimeter
- Roof: Slate
Condition
- New construction: No
- Year built: 2002
Utilities & green energy
- Electric: 200+ Amp Service, Service - 400 Amp or Greater
- Sewer: Septic Tank
- Water: Well
- Utilities for property: Cable Available
Community & HOA
Community
- Security: Carbon Monoxide Detector(s)
HOA
- Services included: None
Location
- Region: Lemont
Financial & listing details
- Price per square foot: $264/sqft
- Tax assessed value: $750,000
- Annual tax amount: $13,697
- Date on market: 5/23/2026
- Listing terms: Conventional
- Ownership: Fee Simple
Price history
| Date | Event | Price |
|---|---|---|
| 9/14/2026 | Sold | $1,150,000-8%$264/sqft |
Source:  MRED as distributed by MLS GRID #12650025 Report a problem MRED as distributed by MLS GRID #12650025 Report a problem | ||
| 9/10/2026 | Pending sale | $1,250,000$287/sqft |
Source: MRED as distributed by MLS GRID #12650025 Report a problem | ||
| 6/27/2026 | Contingent | $1,250,000$287/sqft |
Source: MRED as distributed by MLS GRID #12650025 Report a problem | ||
| 5/23/2026 | Listed for sale | $1,250,000+900%$287/sqft |
Source: MRED as distributed by MLS GRID #12650025 Report a problem | ||
| 4/9/2001 | Sold | $125,000$29/sqft |
Source: Public Record Report a problem | ||
Public tax history
| Year | Property taxes | Tax assessment |
|---|---|---|
| 2024 | $13,697 +1.6% | $75,000 +0% |
| 2023 | $13,488 +19.6% | $74,999 +33.5% |
| 2022 | $11,279 +2.2% | $56,159 |
| 2021 | $11,039 -3.2% | $56,159 |
| 2020 | $11,399 +2.8% | $56,159 -1.1% |
| 2019 | $11,084 +1.5% | $56,794 |
| 2018 | $10,918 +0.6% | $56,794 |
| 2017 | $10,852 +12% | $56,794 +17.1% |
| 2016 | $9,686 -0.4% | $48,503 |
| 2015 | $9,726 -1.6% | $48,503 |
| 2014 | $9,888 +0.1% | $48,503 -5.6% |
| 2013 | $9,876 +2.8% | $51,386 |
| 2012 | $9,606 +3.8% | $51,386 |
| 2011 | $9,256 -4.6% | $51,386 -14.4% |
| 2010 | $9,705 +8.1% | $60,016 |
| 2009 | $8,977 +12.3% | $60,016 -5% |
| 2008 | $7,991 -6.6% | $63,175 +0.8% |
| 2007 | $8,557 +4.2% | $62,688 |
| 2006 | $8,210 -0.7% | $62,688 |
| 2005 | $8,270 +10.4% | $62,688 +28.5% |
| 2004 | $7,492 +0.2% | $48,791 |
| 2003 | $7,479 | $48,791 |
Find assessor info on the county website
Neighborhood: 60439
Nearby homes
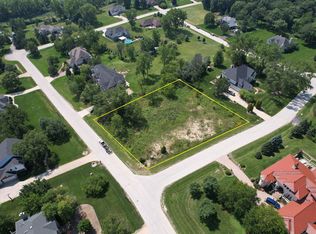
- $227,5000.94 acres13155 Da Vinci St, Lemont, IL 60439Sold
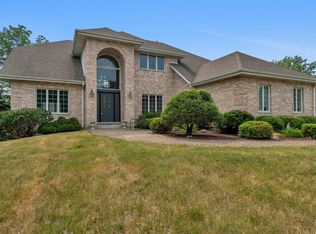
- $863,7004 bd5 ba2.7k sqft13195 Da Vinci St, Lemont, IL 60439Off Market

- $263,3200.94 acres13160 Raphael St, Lemont, IL 60439Off Market
- $1,478,2005 bd4 ba5k sqft14945 Angelico St, Lemont, IL 60439Off Market
- $1,006,4006 bd5 ba4.1k sqft14930 El Greco St, Lemont, IL 60439Off Market
- $860,0004 bd3 ba3.6k sqft13170 Da Vinci St, Lemont, IL 60439Off Market
- $961,2005 bd4 ba4.1k sqft13150 Da Vinci St, Lemont, IL 60439Off Market
- $717,5003 bd2 ba3.3k sqft13180 Raphael St, Lemont, IL 60439Off Market
Nearby schools
GreatSchools rating
- 9/10River Valley SchoolGrades: 2-3Distance: 0.9 mi
- 10/10Old Quarry Middle SchoolGrades: 6-8Distance: 1.6 mi
- 10/10Lemont Twp High SchoolGrades: 9-12Distance: 1.9 mi
Schools provided by the listing agent
- Elementary: Oakwood Elementary School
- Middle: Old Quarry Middle School
- High: Lemont Twp High School
- District: 113A
Source: MRED as distributed by MLS GRID. This data may not be complete. We recommend contacting the local school district to confirm school assignments for this home.
Get a cash offer in 3 minutes
Find out how much your home could sell for in as little as 3 minutes with a no-obligation cash offer.
Estimated market value
$1,150,700
Get a cash offer in 3 minutes
Find out how much your home could sell for in as little as 3 minutes with a no-obligation cash offer.
Estimated market value
$1,150,700
- Illinois
- Cook County
- Lemont
- 60439
- 13175 Da Vinci St
