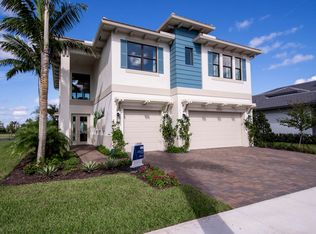
Experience the height of luxury in this new construction 5BR/7BA home, built by one of Palm Beach County's premier luxury builders and sitting on a large lot with beautiful lake views in the incredible new community of Apex at Avenir. Countless upgrades and luxury features throughout including an in-home wireless alarm system, smart home security, aluminum impact-resistant windows and doors, new GE appliances, and much more. The open concept living area offers high ceilings and tons of natural light, and a versatile loft space can be utilized as an office or a kid's area. Outside you'll find a spacious covered patio which is pre-wired for a large pool, gorgeous, upgraded landscaping, and serene lake views. Apex at Avenir offers an unparalleled living experience with a multi-million dollar entry and 24-nhuor staffed gate that lead to a clubhouse with pools for adults and kids, a brand-new gym, a poolside bar, indoor sports courts, a luxury spa, outdoor dining, and so much more.
Sold for $1,420,900
$1,420,900
13175 Feathering Way, Palm Beach Gardens, FL 33412
5beds
4,267sqft
Single Family Residence
Built in 2025
7,772 Square Feet Lot
$1,454,500 Zestimate®
$333/sqft
$7,985 Estimated rent
Home value
$1,454,500
$1.29M - $1.63M
$7,985/mo
Zestimate® history
Owner options
List your home for rent
$7,985/mo
Rent Zestimate®
Find your next renter with Zillow Rental Manager. Plus, with online applications, you can quickly screen prospective tenants – for free.
$7,985/mo
Rent Zestimate®
Refinance and save
$9,831/mo
Est. payment
Refinancing to a lower rate could help reduce your monthly payments and save thousands over the life of the loan.
$9,831/mo
Est. payment
Explore your selling options
Work with a Zillow partner agent
Leverage their expertise and Zillow's premium Showcase listings to get your home seen by more buyers.
Get startedList with your own agent
Get your home in front of millions of buyers by listing it on Zillow.
Learn how to do itSell it yourself
Take full control of how buyers see your home on Zillow by listing For Sale by Owner (FSBO).
List your homeWhat's special
Zillow last checked:
Listing updated:
Listed by:
Craig Heger 561-246-1789,
Echo Fine Properties,
Jeffrey M Lichtenstein 561-500-3246,
Echo Fine Properties
Bought with:
Craig Heger, 3284766
Echo Fine Properties
Craig Heger, 3284766
Echo Fine Properties
Source: BeachesMLS,MLS#: R11034313 Originating MLS: BeachesMLS
Originating MLS: BeachesMLSFacts & features
Interior
Bedrooms & bathrooms
- Bedrooms: 5
- Bathrooms: 7
- Full bathrooms: 7
- Main level bathrooms: 2
- Main level bedrooms: 1
Primary bedroom
- Level: Upper
- Area: 252
- Dimensions: 18 X 14
Bedroom 2
- Level: Main
- Area: 144
- Dimensions: 12 X 12
Bedroom 3
- Level: Upper
- Area: 156
- Dimensions: 13 X 12
Bedroom 4
- Level: Upper
- Area: 192
- Dimensions: 16 X 12
Bedroom 5
- Level: Upper
- Area: 154
- Dimensions: 14 X 11
Dining room
- Level: Main
- Area: 154
- Dimensions: 14 X 11
Family room
- Level: Main
- Area: 280
- Dimensions: 20 X 14
Kitchen
- Level: Main
- Area: 252
- Dimensions: 18 X 14
Living room
- Level: Main
- Area: 280
- Dimensions: 20 X 14
Loft
- Level: Upper
- Area: 224
- Dimensions: 16 X 14
Other
- Description: 2 Car Garage
- Level: Main
- Area: 400
- Dimensions: 20 X 20
Heating
- Central, Electric
Cooling
- Central Air, Electric
Appliances
- Included: Dryer, Dishwasher, Electric Range, Disposal, Gas Range, Gas Water Heater, Refrigerator, Washer
- Laundry: Inside
Features
- Breakfast Bar, Bathtub, Dining Area, Separate/Formal Dining Room, Dual Sinks, Entrance Foyer, High Ceilings, Kitchen/Dining Combo, Multiple En Suite Bathrooms, Pantry, Soaking Tub, Separate Shower, Upper Level Primary, Walk-In Closet(s)
- Flooring: Carpet, Other
- Windows: Storm Window(s)
Interior area
- Total structure area: 4,996
- Total interior livable area: 4,267 sqft
Property
Parking
- Total spaces: 2
- Parking features: Attached, Garage, Garage Door Opener
- Attached garage spaces: 2
Features
- Levels: Multi/Split,Two
- Stories: 2
- Patio & porch: Covered, Patio
- Exterior features: Outdoor Living Area
- Pool features: Association
- Has view: Yes
- View description: Lake
- Has water view: Yes
- Water view: Lake
- Waterfront features: Lake
Lot
- Size: 7,772 Square Feet
- Dimensions: 58 x 134
- Features: < 1/4 Acre
Details
- Parcel number: 52414209020003260
- Zoning: PDA(ci
Construction
Type & style
- Home type: SingleFamily
- Architectural style: Colonial
- Property subtype: Single Family Residence
Materials
- Block
- Roof: Concrete,Tile
Condition
- New Construction
- New construction: Yes
- Year built: 2025
Details
- Builder model: Polaris - Contemporary Scheme
- Builder name: GL Homes
Utilities & green energy
- Electric: 3 Phase
- Sewer: Public Sewer
- Water: Public
- Utilities for property: Cable Available, Natural Gas Available, Sewer Available, Water Available
Community & HOA
Community
- Features: Home Owners Association, Gated, Street Lights, Sidewalks
- Security: Gated with Guard, Gated Community, Smoke Detector(s)
- Subdivision: Avenir
HOA
- Has HOA: Yes
- Amenities included: Basketball Court, Business Center, Clubhouse, Fitness Center, Pickleball, Pool, Restaurant, Sauna, Sidewalks, Tennis Court(s), Trail(s)
- Services included: Common Areas
- HOA fee: $284 monthly
Location
- Region: Palm Beach Gardens
Financial & listing details
- Price per square foot: $333/sqft
- Tax assessed value: $209,000
- Annual tax amount: $4,328
- Date on market: 11/5/2024
- Cumulative days on market: 331 days
- Listing terms: Cash,Conventional
- Road surface type: Paved
Price history
| Date | Event | Price |
|---|---|---|
| 10/17/2025 | Sold | $1,420,900-0.7%$333/sqft |
Source:  BeachesMLS #R11034313 Report a problem BeachesMLS #R11034313 Report a problem | ||
| 10/2/2025 | Pending sale | $1,430,900$335/sqft |
Source: BeachesMLS #RX-11034313 Report a problem | ||
| 5/2/2025 | Price change | $1,430,900+0.4%$335/sqft |
Source:  GL Homes Report a problem GL Homes Report a problem | ||
| 4/25/2025 | Price change | $1,424,900+0.1%$334/sqft |
Source: GL Homes Report a problem | ||
| 4/18/2025 | Price change | $1,423,900-1%$334/sqft |
Source: GL Homes Report a problem | ||
| 1/31/2025 | Price change | $1,438,8700%$337/sqft |
Source: BeachesMLS #RX-11034313 Report a problem | ||
| 12/31/2024 | Price change | $1,438,8800%$337/sqft |
Source: BeachesMLS #RX-11034313 Report a problem | ||
| 11/29/2024 | Price change | $1,438,8900%$337/sqft |
Source: BeachesMLS #RX-11034313 Report a problem | ||
| 8/6/2024 | Listed for sale | $1,438,900$337/sqft |
Source: GL Homes Report a problem | ||
Public tax history
| Year | Property taxes | Tax assessment |
|---|---|---|
| 2025 | $5,871 +26.1% | $103,400 +10% |
| 2024 | $4,654 +7.5% | $94,000 +6.8% |
| 2023 | $4,328 | $88,000 |
Find assessor info on the county website
Neighborhood: 33412
Nearby homes
- $1,431,9005 bd5 ba3.6k sqft13179 Feathering Way, Palm Beach Gardens, FL 33412Sold
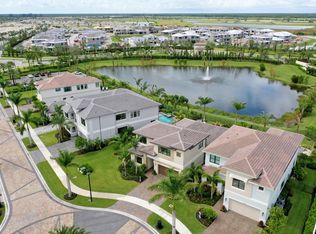
- $1,336,9005 bd5 ba3.9k sqft13171 Feathering Way, Palm Beach Gardens, FL 33412Sold
- $1,380,7015 bd7 ba4.3k sqft13167 Feathering Way, Palm Beach Gardens, FL 33412Sold
- $1,493,7455 bd7 ba4.3k sqft13183 Feathering Way, Palm Beach Gardens, FL 33412Sold
- $1,116,5293 bd3 ba2.4k sqft13187 Feathering Way, Palm Beach Gardens, FL 33412Sold
- $1,416,9044 bd5 ba3.7k sqft13163 Feathering Way, Palm Beach Gardens, FL 33412Sold
- $1,444,9965 bd7 ba4.3k sqft13174 Feathering Way, Palm Beach Gardens, FL 33412Sold
- $1,359,0004 bd5 ba3.7k sqft13170 Feathering Way, Palm Beach Gardens, FL 33412Sold
Nearby schools
GreatSchools rating
- 9/10Pierce Hammock Elementary SchoolGrades: PK-5Distance: 1.6 mi
- 6/10Osceola Creek Middle SchoolGrades: 6-8Distance: 6.1 mi
- 3/10Palm Beach Gardens High SchoolGrades: 9-12Distance: 9 mi
Get a cash offer in 3 minutes
Find out how much your home could sell for in as little as 3 minutes with a no-obligation cash offer.
Estimated market value
$1,454,500
Get a cash offer in 3 minutes
Find out how much your home could sell for in as little as 3 minutes with a no-obligation cash offer.
Estimated market value
$1,454,500
- Florida
- Palm Beach County
- Palm Beach Gardens
- 33412
- 13175 Feathering Way
Nearby cities
Nearby neighborhoods
Nearby zip codes
Other Palm Beach Gardens Topics
- Apartments for Rent in 33412
- Houses for Sale in 33412
- Houses for Rent in 33412
- 33412 Real Estate
- Palm Beach Gardens Condos
- Houses for Sale in Palm Beach Gardens
- Newest Listings in Palm Beach Gardens
- Palm Beach Gardens Home Values
- Palm Beach Gardens Real Estate Agents
- Palm Beach Gardens Refinance
- Palm Beach Gardens Mortgage Rates
