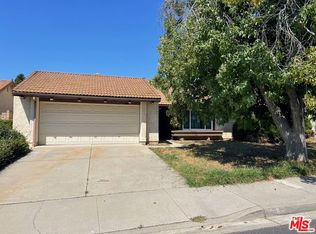
Pride of ownership is evident in this immaculate 3 bed/2 bath open floorplan. Smooth ceilings, newer vinyl (scratch and water resistant) flooring and LED canned lighting will catch your eye as you walk through the entry! Gatherings are easy as the wall between the dining room, kitchen and family room was removed! Notice the attention to detail in the kitchen with the wood type ceiling finish. Slider in living room gives way to the backyard bringing the outside in! The beautiful backyard has 15-foot Ficus trees, gorgeous Jasmine vines and Mexican smooth rocks. Primary bedroom is spacious with private bath and large closet. Hall bath separates the secondary bedrooms for privacy. Dual pane windows and a newer HVAC system keep this home running efficiently! Spacious, attached 2-car garage has work bench and gives access to the entry of the home. Come and experience living in a home that has been well cared for!
Sold for $918,000
$918,000
13175 Golondrina St, Moorpark, CA 93021
3beds
1,575sqft
Single Family Residence
Built in 1978
6,098 Square Feet Lot
$932,000 Zestimate®
$583/sqft
$3,958 Estimated rent
Home value
$932,000
$885,000 - $979,000
$3,958/mo
Zestimate® history
Owner options
List your home for rent
$3,958/mo
Rent Zestimate®
Find your next renter with Zillow Rental Manager. Plus, with online applications, you can quickly screen prospective tenants – for free.
$3,958/mo
Rent Zestimate®
Refinance and save
$5,930/mo
Est. payment
Refinancing to a lower rate could help reduce your monthly payments and save thousands over the life of the loan.
$5,930/mo
Est. payment
Explore your selling options
Work with a Zillow partner agent
Leverage their expertise and Zillow's premium Showcase listings to get your home seen by more buyers.
Get startedList with your own agent
Get your home in front of millions of buyers by listing it on Zillow.
Learn how to do itSell it yourself
Take full control of how buyers see your home on Zillow by listing For Sale by Owner (FSBO).
List your homeWhat's special
Zillow last checked:
Listing updated:
Listed by:
Gabrielle L Guthrie DRE #01725920 805-630-1123,
Pinnacle Estate Properties, Inc.
Bought with:
Matthew Chang
Source: CSMAOR,MLS#: 224003649
Facts & features
Interior
Bedrooms & bathrooms
- Bedrooms: 3
- Bathrooms: 2
- Full bathrooms: 2
Heating
- Central Furnace, Fireplace(s)
Cooling
- Ceiling Fan(s), Central Air
Appliances
- Included: Dishwasher, Disposal
- Laundry: In Garage
Features
- Walk-In Closet(s), Open Floorplan, Recessed Lighting, Tile Counters
- Flooring: Wood/Wood Like
- Doors: Sliding Glass Door(s)
- Windows: Double Pane Windows, Screens
- Has fireplace: Yes
- Fireplace features: Raised Hearth, Living Room
Interior area
- Total structure area: 1,575
- Total interior livable area: 1,575 sqft
Property
Parking
- Total spaces: 2
- Parking features: Garage Attached, Private, Driveway, Concrete, Garage, Direct Access
- Attached garage spaces: 2
- Has uncovered spaces: Yes
Features
- Levels: One
- Stories: 1
- Entry location: Ground Level w/Steps
- Patio & porch: Concrete Slab, Patio Open
- Exterior features: Rain Gutters, Curbs, Lawn, Sidewalks, Street Lighting
- Fencing: Block
Lot
- Size: 6,098 Square Feet
- Features: Back Yard, Front Yard, Level
Details
- Parcel number: 5070141755
- Special conditions: Standard
Construction
Type & style
- Home type: SingleFamily
- Property subtype: Single Family Residence
Materials
- Stucco, Wood
- Foundation: Concrete Slab, Slab
- Roof: Spanish Clay Tile
Condition
- Updated/Remodeled,Turnkey
- New construction: No
- Year built: 1978
Utilities & green energy
- Sewer: Public Sewer
- Water: Public
Community & HOA
Community
- Security: Carbon Monoxide Detector(s), Smoke Detector(s)
- Subdivision: Countryside-201
HOA
- Has HOA: Yes
- Amenities included: Park, Picnic Area, Playground
- HOA fee: $60 monthly
- HOA name: Countryside/Peach Hill
- HOA phone: 805-523-1223
Location
- Region: Moorpark
Financial & listing details
- Price per square foot: $583/sqft
- Date on market: 8/30/2024
- Cumulative days on market: 33 days
- Listing terms: Conventional,Cash
- Road surface type: Paved
Price history
| Date | Event | Price |
|---|---|---|
| 10/8/2024 | Sold | $918,000+2.1%$583/sqft |
Source:  CSMAOR #224003649 Report a problem CSMAOR #224003649 Report a problem | ||
| 10/1/2024 | Pending sale | $899,000$571/sqft |
Source: CSMAOR #224003649 Report a problem | ||
| 9/17/2024 | Contingent | $899,000$571/sqft |
Source: CSMAOR #224003649 Report a problem | ||
| 8/30/2024 | Listed for sale | $899,000+36.2%$571/sqft |
Source: CSMAOR #224003649 Report a problem | ||
| 11/4/2020 | Sold | $660,000$419/sqft |
Source: CSMAOR #220009850 Report a problem | ||
Public tax history
Tax history is unavailable.
Neighborhood: 93021
Nearby homes
- $824,0004 bd2 ba1.7k sqft13167 E Golondrina St, Moorpark, CA 93021Off Market
- $912,3003 bd2 ba1.5k sqft13159 E Golondrina St, Moorpark, CA 93021Off Market
- $750,0004 bd2 ba1.7k sqft13183 Golondrina St, Moorpark, CA 93021Sold
- $1,203,2004 bd3 ba2.6k sqft13158 E Inglewood St, Moorpark, CA 93021Off Market
- $918,0003 bd2 ba1.5k sqft13175 E Golondrina St, Moorpark, CA 93021Sold
- $928,6004 bd2 ba1.7k sqft13151 E Golondrina St, Moorpark, CA 93021Off Market
- $900,2004 bd2 ba1.7k sqft13191 Golondrina St, Moorpark, CA 93021Off Market
- $905,7003 bd2 ba1.5k sqft13159 Golondrina St, Moorpark, CA 93021Off Market
Nearby schools
GreatSchools rating
- 6/10Peach Hill AcademyGrades: K-5Distance: 0.2 mi
- 5/10Mesa Verde Middle SchoolGrades: 6-8Distance: 0.8 mi
- 8/10Moorpark High SchoolGrades: 9-12Distance: 1.1 mi
Get a cash offer in 3 minutes
Find out how much your home could sell for in as little as 3 minutes with a no-obligation cash offer.
Estimated market value
$932,000
Get a cash offer in 3 minutes
Find out how much your home could sell for in as little as 3 minutes with a no-obligation cash offer.
Estimated market value
$932,000
- California
- Ventura County
- Moorpark
- 93021
- 13175 Golondrina St
Nearby cities
Nearby zip codes
Other Moorpark Topics
