Pay 1.5% less in interest your first year! Seller is offering a credit of $4900 (with an acceptable offer) to cover the cost of a 1.5/.5 temporary buydown. This reduces the buyer's interest rate by 1.5% the first year of their loan and .5% the second year. Buyer is not obligated to use the credit for a 1.5/.5 buydown. An additional $1000 lender credit is available and will be applied towards the buyer's closing costs and prepaids if the buyer chooses to use the seller's preferred lender: Lindsey Lopez with Milestone Home Lending NMLS: 2661530. Main-level primary suite, updated kitchen and flexible upstairs living make this 2,475-square-foot home in Saxony easy to love and easy to live in. The dramatic two-story great room creates an inviting gathering space, while the updated kitchen features newer cabinetry, solid-surface countertops, vinyl plank flooring and included kitchen appliances. The main-level primary suite offers a walk-in closet and private bath with dual sinks, garden tub and separate shower, with convenient main-level laundry nearby. Upstairs, two additional bedrooms, a full bath, loft and spacious 20x14 bonus room provide flexible space for relaxing, hobbies or everyday living. Outside, mature trees and a patio create an inviting place to enjoy the outdoors, while a new roof adds an important recent improvement. Saxony community amenities include a pool, park and playground, with convenient access to shopping, dining and other area destinations. A two-car attached garage completes this move-in-ready Fishers home.
Active
Price cut: $100 (9/18)
$389,900
13175 N Elster Way, Fishers, IN 46037
3beds
2,475sqft
Residential, Single Family Residence
Built in 2009
3,920 Square Feet Lot
$-- Zestimate®
$158/sqft
$45/mo HOA
What's special
Two-car attached garageMain-level primary suiteConvenient main-level laundryDramatic two-story great roomGarden tubMature treesUpdated kitchen
- 48 days
- 437
- 30
Zillow last checked:
Listing updated:
Listed by:
Kimberly Moss kmoss@c21scheetz.com,
CENTURY 21 Scheetz
Source: MIBOR as distributed by MLS GRID,MLS#: 22120159
Facts & features
Interior
Bedrooms & bathrooms
- Bedrooms: 3
- Bathrooms: 3
- Full bathrooms: 2
- 1/2 bathrooms: 1
- Main level bathrooms: 2
- Main level bedrooms: 1
Primary bedroom
- Level: Main
- Area: 195 Square Feet
- Dimensions: 15x13
Bedroom 2
- Level: Upper
- Area: 144 Square Feet
- Dimensions: 12x12
Bedroom 3
- Level: Upper
- Area: 143 Square Feet
- Dimensions: 13x11
Bonus room
- Level: Upper
- Area: 280 Square Feet
- Dimensions: 20x14
Great room
- Level: Main
- Area: 357 Square Feet
- Dimensions: 21x17
Kitchen
- Level: Main
- Area: 168 Square Feet
- Dimensions: 14x12
Laundry
- Features: Tile-Ceramic
- Level: Main
- Area: 36 Square Feet
- Dimensions: 6x6
Heating
- Forced Air, Heat Pump, Electric
Cooling
- Central Air, Heat Pump
Appliances
- Included: Dishwasher, Electric Water Heater, Disposal, MicroHood, Electric Oven, Refrigerator
- Laundry: Main Level
Features
- Attic Access, Vaulted Ceiling(s), Entrance Foyer, High Speed Internet, Eat-in Kitchen, Wired for Data, Pantry, Walk-In Closet(s)
- Has basement: No
- Attic: Access Only
- Number of fireplaces: 1
- Fireplace features: Electric
Interior area
- Total structure area: 2,475
- Total interior livable area: 2,475 sqft
Property
Parking
- Total spaces: 2
- Parking features: Attached
- Attached garage spaces: 2
Features
- Levels: Two
- Stories: 2
- Patio & porch: Covered
Lot
- Size: 3,920 Square Feet
- Features: Sidewalks, Storm Sewer, Suburb, Mature Trees
Details
- Parcel number: 291126037008000020
- Horse amenities: None
Construction
Type & style
- Home type: SingleFamily
- Architectural style: Traditional
- Property subtype: Residential, Single Family Residence
Materials
- Brick, Vinyl Siding
- Foundation: Slab
Condition
- New construction: No
- Year built: 2009
Utilities & green energy
- Water: Public
Community & HOA
Community
- Security: Security System Owned, Smoke Detector(s)
- Subdivision: Saxony
HOA
- Has HOA: Yes
- Amenities included: Pool, Insurance, Maintenance, Park, Playground, Management
- Services included: Association Home Owners, Entrance Common, Insurance, Maintenance, ParkPlayground, Management
- HOA fee: $535 annually
- HOA phone: 317-915-0400
Location
- Region: Fishers
Financial & listing details
- Price per square foot: $158/sqft
- Tax assessed value: $345,400
- Annual tax amount: $3,604
- Date on market: 8/19/2026
- Cumulative days on market: 49 days
Estimated market value
Not available
Estimated sales range
Not available
Not available
Price history
| Date | Event | Price |
|---|---|---|
| 9/18/2026 | Price change | $389,9000%$158/sqft |
Source:  MIBOR as distributed by MLS GRID #22120159 Report a problem MIBOR as distributed by MLS GRID #22120159 Report a problem | ||
| 8/19/2026 | Listed for sale | $390,000+66%$158/sqft |
Source: MIBOR as distributed by MLS GRID #22120159 Report a problem | ||
| 5/21/2020 | Sold | $235,000+0%$95/sqft |
Source: MIBOR as distributed by MLS GRID #21704305 Report a problem | ||
| 4/20/2020 | Pending sale | $234,900$95/sqft |
Source: RE/MAX Complete #21704305 Report a problem | ||
| 4/14/2020 | Listed for sale | $234,900+51.5%$95/sqft |
Source: RE/MAX Complete #21704305 Report a problem | ||
| 3/29/2010 | Sold | $155,000$63/sqft |
Source: MIBOR as distributed by MLS GRID #2951071 Report a problem | ||
Public tax history
| Year | Property taxes | Tax assessment |
|---|---|---|
| 2025 | $3,594 +6.7% | $345,400 +10.2% |
| 2024 | $3,369 +2.9% | $313,500 +2.1% |
| 2023 | $3,274 +21.8% | $307,100 +10.6% |
| 2022 | $2,689 +8% | $277,700 +20.2% |
| 2021 | $2,490 +4.4% | $231,100 +6.6% |
| 2020 | $2,385 +2.1% | $216,700 +3.7% |
| 2019 | $2,335 +11.5% | $208,900 +2.8% |
| 2018 | $2,095 +7.3% | $203,200 +7.7% |
| 2017 | $1,953 +18.5% | $188,700 +4.9% |
| 2016 | $1,647 +1.9% | $179,900 +8.2% |
| 2014 | $1,617 +2.8% | $166,200 +3% |
| 2013 | $1,573 +1.9% | $161,400 +2.5% |
| 2012 | $1,543 +1.2% | $157,500 -3.2% |
| 2011 | $1,525 -2.1% | $162,700 -4.6% |
| 2010 | $1,557 +13075.8% | $170,600 +28333.3% |
| 2009 | $12 +12.4% | $600 |
| 2007 | $11 | $600 |
| 2006 | -- | -- |
Find assessor info on the county website
Monthly payment
Est. payment
Payment breakdown
Explore the cost of this home by adjusting the details. Changes won't be saved.Climate risks
Neighborhood: 46037
Nearby schools
Schools provided by the listing agent
- Elementary: Brooks School Elementary
- High: Hamilton Southeastern HS
Source: MIBOR as distributed by MLS GRID. This data may not be complete. We recommend contacting the local school district to confirm school assignments for this home.

Similar homes
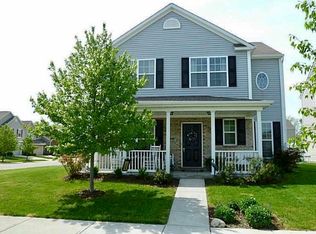
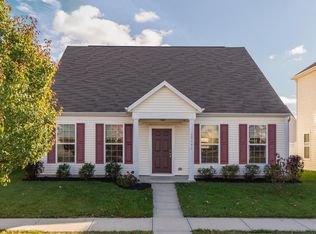
- $399,9004 bd3 ba2.4k sqft11740 Sand Creek Blvd, Fishers, IN 46037Active
 MLS ID #22122477, Kristen Yazel, CENTURY 21 Scheetz. MIBOR as distributed by MLS GRID
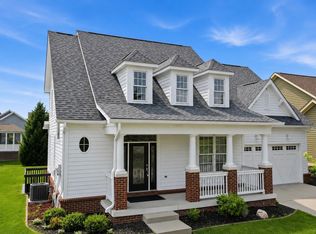
 - $499,9003 bd4 ba3.2k sqft13008 Overview Dr, Fishers, IN 46037Active
 MLS ID #22116285, Lisa Meulbroek, Liberty Real Estate, LLC.. MIBOR as distributed by MLS GRID
 - $514,0004 bd3 ba3.2k sqft12854 Piccadilly Cir, Fishers, IN 46037Active
 MLS ID #22125180, Jeanne Hutcherson, CENTURY 21 Scheetz. MIBOR as distributed by MLS GRID
 - $475,0004 bd4 ba3.5k sqft13973 Avalon East Dr, Fishers, IN 46037Active
 MLS ID #22120150, Justin Davis, Berkshire Hathaway Home. MIBOR as distributed by MLS GRID
