Skip main navigation
Sold
  • Price Unknown

    13175 Woodridge St, Platte City, MO 64079

    4beds
    3,211sqft
    Single Family Residence
    Built in 2001
    0.68 Acres Lot
    $530,400 Zestimate®
    $--/sqft
    $3,171 Estimated rent

    Home value

    $530,400

    $477,000 - $589,000

    $3,171/mo

    Zestimate® history
    Loading
    Loading...

    Owner options

    List your home for rent

    $3,171/mo

    Rent Zestimate®

    Find your next renter with Zillow Rental Manager. Plus, with online applications, you can quickly screen prospective tenants – for free.

    Learn more

    $3,171/mo

    Rent Zestimate®

    Refinance and save

    $400/mo

    Est. payment

    Refinancing to a lower rate could help reduce your monthly payments and save thousands over the life of the loan.

    See today's rates

    $400/mo

    Est. payment

    Explore your selling options

    Work with a Zillow partner agent

    Leverage their expertise and Zillow's premium Showcase listings to get your home seen by more buyers.

    Get started

    List with your own agent

    Get your home in front of millions of buyers by listing it on Zillow.

    Learn how to do it

    Sell it yourself

    Take full control of how buyers see your home on Zillow by listing For Sale by Owner (FSBO).

    List your home

    What's special

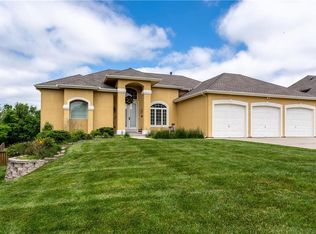
    Welcome to this beautifully maintained reverse 1.5-story home in the desirable Lakes at Oakmont community, offering more than 3,200 square feet with 4 bedrooms and 3 full bathrooms. The home features a brick-accent exterior and a spacious yard that backs to a peaceful, treed backdrop beyond the property, creating a private and serene setting. Inside, the living room showcases upgraded real hardwood floors with a design and large windows that fill the space with natural light while overlooking the backyard. The kitchen offers generous prep space and abundant cabinetry, ideal for everyday living and entertaining, while the adjacent dining area comfortably seats eight. Just off the kitchen, the covered deck creates a private outdoor living space overlooking the backyard and a treed backdrop, with sunshades that allow the space to be enjoyed throughout the day. The main-level primary suite offers convenient main-level living and features upgraded hardwood flooring, a thoughtfully designed en-suite bathroom with dual vanities, a separate shower and tub, and a walk-in closet. An additional bedroom with high ceilings and a second full bathroom completes the main level. The walkout lower level offers a large recreation area, two generously sized bedrooms, and a third full bathroom, along with a finished bonus room ideal for a hobby room, office, playroom, or workout space. The lower level walks out to an oversized patio and backyard. Residents of Lakes at Oakmont enjoy generously sized lots and scenic walking trails through wooded areas, with trails surrounding the neighborhood lakes. Located in the Platte County School District, with the newest portion of the high school opening in early 2027, and just minutes from I-29 and I-435 for easy access to KCI Airport, Zona Rosa, and downtown Kansas City. This home offers the perfect blend of comfortable living space, quality construction, and a peaceful setting in one of the area's most desirable communities.

    Zillow last checked:

    Listing updated:

    Listed by:

    Jennifer Wilson 816-977-1502,

    Platinum Realty LLC

    Bought with:

    Loughlin & Associates Team

    Keller Williams KC North

    Source: Heartland MLS as distributed by MLS GRID,MLS#: 2605863MLS Logo

    Facts & features

    Interior

    Bedrooms & bathrooms
    • Bedrooms: 4
    • Bathrooms: 3
    • Full bathrooms: 3
    Primary bedroom
    • Level: Main
    • Area: 240 Square Feet
    • Dimensions: 16 x 15
    Bedroom 2
    • Level: Main
    • Area: 180 Square Feet
    • Dimensions: 15 x 12
    Bedroom 3
    • Features: All Carpet
    • Level: Lower
    • Area: 210 Square Feet
    • Dimensions: 15 x 14
    Bedroom 4
    • Features: All Carpet
    • Level: Lower
    • Area: 210 Square Feet
    • Dimensions: 15 x 14
    Primary bathroom
    • Features: Ceramic Tiles
    • Level: Main
    • Area: 210 Square Feet
    • Dimensions: 14 x 15
    Bathroom 2
    • Features: Ceramic Tiles
    • Level: Main
    • Area: 45 Square Feet
    • Dimensions: 5 x 9
    Bathroom 3
    • Features: Ceramic Tiles
    • Level: Lower
    • Area: 84 Square Feet
    • Dimensions: 14 x 6
    Kitchen
    • Features: Ceramic Tiles
    • Level: Main
    • Area: 464 Square Feet
    • Dimensions: 16 x 29
    Laundry
    • Features: Ceiling Fan(s)
    • Level: Main
    • Area: 54 Square Feet
    • Dimensions: 9 x 6
    Living room
    • Level: Main
    • Area: 558 Square Feet
    • Dimensions: 18 x 31
    Other
    • Features: All Carpet
    • Level: Lower
    • Area: 300
    • Dimensions: 15 x 20
    Recreation room
    • Features: Built-in Features, Carpet, Ceramic Tiles
    • Level: Lower
    • Area: 800 Square Feet
    • Dimensions: 32 x 25
    Heating
    • Natural Gas
    Cooling
    • Electric
    Appliances
    • Included: Dishwasher, Disposal, Microwave, Free-Standing Electric Oven
    • Laundry: Laundry Room, Main Level
    Features
    • Ceiling Fan(s), Painted Cabinets, Pantry, Stained Cabinets, Vaulted Ceiling(s), Walk-In Closet(s)
    • Flooring: Carpet, Tile, Wood
    • Windows: Window Coverings
    • Basement: Basement BR,Finished,Full,Walk-Out Access
    • Number of fireplaces: 1
    • Fireplace features: Gas, Living Room
    Interior area
    • Total structure area: 3,211
    • Total interior livable area: 3,211 sqft
    • Finished area above ground: 1,743
    • Finished area below ground: 1,468

    Property

    Parking
    • Total spaces: 3
    • Parking features: Attached, Garage Door Opener, Garage Faces Front
    • Attached garage spaces: 3
    Features
    • Patio & porch: Patio
    Lot
    • Size: 0.68 Acres
    • Features: Cul-De-Sac, Other
    Details
    • Parcel number: 173007300002072000
    • Other equipment: Back Flow Device

    Construction

    Type & style
    • Home type: SingleFamily
    • Architectural style: Traditional
    • Property subtype: Single Family Residence
    Materials
    • Brick/Mortar, Stucco & Frame
    • Roof: Composition
    Condition
    • Year built: 2001

    Utilities & green energy

    • Sewer: Public Sewer
    • Water: Public

    Community & HOA

    Community
    • Security: Smoke Detector(s)
    • Subdivision: Lakes At Oakmont
    HOA
    • Has HOA: Yes
    • Amenities included: Other, Trail(s)
    • HOA fee: $400 annually
    • HOA name: Lakes at Oakmont
    Location
    • Region: Platte City

    Financial & listing details

    • Tax assessed value: $352,368
    • Annual tax amount: $4,662
    • Date on market: 3/13/2026
    • Listing terms: Cash,Conventional,FHA,VA Loan
    • Exclusions: Fireplace
    • Ownership: Private
    • Road surface type: Paved

    Price history

    DateEventPrice
    4/23/2026Sold--
    Source: Heartland MLS as distributed by MLS GRID #2605863 Report a problem
    3/14/2026Pending sale$525,000$164/sqft
    Source: Heartland MLS as distributed by MLS GRID #2605863 Report a problem
    3/13/2026Listed for sale$525,000$164/sqft
    Source: Heartland MLS as distributed by MLS GRID #2605863 Report a problem

    Public tax history

    YearProperty taxesTax assessment
    2025$4,662 +0.5%$66,950
    2024$4,637 +4.1%$66,950
    2023$4,453 +4.9%$66,950 +5.9%
    2022$4,244 -0.3%$63,220
    2021$4,255 -4.1%$63,220 -2.5%
    2020$4,435 $64,841 +10.1%
    2018-- $58,874
    2017$4,021 +0.8%$58,874
    2016$3,987 +0%$58,874
    2015$3,986 +10.9%$58,874 +1.6%
    2013$3,595 $57,950
    2012-- $57,950
    2011-- $57,950
    2010-- $57,950
    2009-- $57,950
    Find assessor info on the county website

    Neighborhood: 64079

    Nearby schools

    GreatSchools rating
    Schools provided by the listing agent
    • Elementary: Siegrist
    • Middle: Platte City
    • High: Platte County R-III

    Source: Heartland MLS as distributed by MLS GRID. This data may not be complete. We recommend contacting the local school district to confirm school assignments for this home.

    Get a cash offer in 3 minutes
    Find out how much your home could sell for in as little as 3 minutes with a no-obligation cash offer.
    Estimated market value
    $530,400
    Get a cash offer in 3 minutes
    Find out how much your home could sell for in as little as 3 minutes with a no-obligation cash offer.
    Estimated market value
    $530,400