
Experience exceptional lakeside living on the Whitefish Chain with this remarkable 6-bedroom, 4-bath retreat showcasing over 460 feet of level, sandy shoreline. Perfectly designed for comfort, entertaining, and unforgettable lake days, this property blends luxury with the relaxed charm of Up North living.
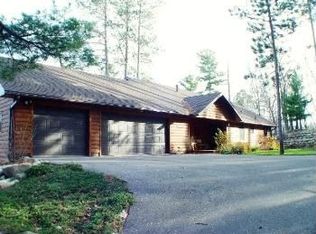
A flagstone main entrance and circular driveway set the tone as you arrive, leading to a home filled with warm hardwood floors, vaulted ceilings, and soaring lakeside windows that maximize natural light and panoramic water views. The expansive primary en suite offers a private sanctuary complete with a custom-tiled bathroom and serene lake views.
Ideal for hosting guests or extended family, the home features two full kitchens and two laundry rooms, offering unmatched convenience and flexibility. The walkout lower level extends your living space outdoors, opening to a beautiful stone patio perfect for relaxing, gathering after a day on the water and taking in the spectacular sunsets.
Custom stonework is thoughtfully integrated throughout the interior and exterior, enhancing the home’s character and craftsmanship. Despite its private, wooded setting, the property offers easy access to local amenities, dining, and recreation—giving you the best of both privacy and convenience.
This rare combination of level sandy frontage, lot size, thoughtful design, and premium location on the Whitefish Chain makes this home a truly exceptional opportunity!
Closed
$2,500,000
13176 Albinson Rd, Crosslake, MN 56442
6beds
4,148sqft
Single Family
Built in 2016
1.93 Acres Lot
$2,516,300 Zestimate®
$603/sqft
$4,201 Estimated rent
Home value
$2,516,300
$2.14M - $2.94M
$4,201/mo
Zestimate® history
Loading...
Owner options
List your home for rent
$4,201/mo
Rent Zestimate®
Find your next renter with Zillow Rental Manager. Plus, with online applications, you can quickly screen prospective tenants – for free.
Learn more$4,201/mo
Rent Zestimate®
Refinance and save
$12,007/mo
Est. payment
Refinancing to a lower rate could help reduce your monthly payments and save thousands over the life of the loan.
See today's rates$12,007/mo
Est. payment
Explore your selling options
Work with a Zillow partner agent
Leverage their expertise and Zillow's premium Showcase listings to get your home seen by more buyers.
Get startedList with your own agent
Get your home in front of millions of buyers by listing it on Zillow.
Learn how to do itSell it yourself
Take full control of how buyers see your home on Zillow by listing For Sale by Owner (FSBO).
List your homeWhat's special
Zillow last checked:
Listing updated:
Listed by:
Amanda Lumley 218-330-4151,
Northland Sotheby's International Realty
Bought with:
Amanda Lumley
Northland Sotheby's International Realty
Source: NorthstarMLS as distributed by MLS GRID,MLS#: 7015225
Facts & features
Interior
Bedrooms & bathrooms
- Bedrooms: 6
- Bathrooms: 4
- Full bathrooms: 3
- 3/4 bathrooms: 1
Bedroom
- Level: Main
- Area: 213.15 Square Feet
- Dimensions: 14.7x14.5
Bedroom 2
- Level: Main
- Area: 150.08 Square Feet
- Dimensions: 11.2x13.4
Bedroom 3
- Level: Lower
- Area: 143.56 Square Feet
- Dimensions: 10.11x14.2
Bedroom 4
- Level: Lower
- Area: 152.6 Square Feet
- Dimensions: 10.9x14.0
Bedroom 5
- Level: Lower
- Area: 102.03 Square Feet
- Dimensions: 11.2x9.11
Bedroom 6
- Level: Lower
- Area: 132.84 Square Feet
- Dimensions: 10.8x12.3
Primary bathroom
- Level: Main
- Area: 164.34 Square Feet
- Dimensions: 9.9x16.6
Dining room
- Level: Main
- Area: 161.12 Square Feet
- Dimensions: 10.6x15.2
Family room
- Level: Lower
- Area: 552.5 Square Feet
- Dimensions: 25x22.1
Kitchen
- Level: Main
- Area: 330.26 Square Feet
- Dimensions: 20.5x16.11
Kitchen
- Level: Lower
- Area: 273.5 Square Feet
- Dimensions: 20.11x13.6
Living room
- Level: Main
- Area: 430 Square Feet
- Dimensions: 25x17.2
Sitting room
- Level: Lower
- Area: 67.2 Square Feet
- Dimensions: 8x8.4
Storage
- Level: Lower
- Area: 50.22 Square Feet
- Dimensions: 9.3x5.4
Other
- Level: Upper
- Area: 830.7 Square Feet
- Dimensions: 19.5x42.6
Heating
- Forced Air, Fireplace(s)
Cooling
- Central Air
Appliances
- Included: Air-To-Air Exchanger, Dishwasher, Dryer, ENERGY STAR Qualified Appliances, Exhaust Fan, Microwave, Range, Refrigerator, Stainless Steel Appliance(s), Washer, Water Softener Owned
- Laundry: Lower Level, Laundry Room, Main Level, Sink
Features
- Basement: Block,Daylight,Drain Tiled,Egress Window(s),Finished,Full,Storage Space,Walk-Out Access
- Number of fireplaces: 2
- Fireplace features: Family Room, Gas, Living Room, Stone
Interior area
- Total structure area: 4,148
- Total interior livable area: 4,148 sqft
- Finished area above ground: 2,074
- Finished area below ground: 2,074
Property
Parking
- Total spaces: 5
- Parking features: Attached, Concrete, Garage Door Opener
- Attached garage spaces: 5
- Has uncovered spaces: Yes
- Details: Garage Dimensions (40x46), Garage Door Height (10)
Accessibility
- Accessibility features: None
Features
- Levels: One
- Stories: 1
- Patio & porch: Deck, Patio
- Has view: Yes
- View description: Lake, North, Panoramic, West
- Has water view: Yes
- Water view: Lake
- Waterfront features: Lake Front, Waterfront Elevation(0-4), Lake Bottom(Hard, Excellent Sand)
- Frontage length: Water Frontage: 466
Lot
- Size: 1.93 Acres
- Dimensions: 474 x 254 x 187 x 278 x 50 x 466
- Features: Accessible Shoreline, Tree Coverage - Medium
Details
- Foundation area: 2074
- Parcel number: 14050535
- Zoning description: Shoreline,Residential-Single Family
Construction
Type & style
- Home type: SingleFamily
- Property subtype: Single Family
Materials
- Concrete
- Roof: Age Over 8 Years,Asphalt,Pitched
Condition
- New construction: No
- Year built: 2016
Utilities & green energy
- Electric: 200+ Amp Service
- Gas: Natural Gas
- Sewer: Private Sewer, Tank with Drainage Field
- Water: Drilled, Private, Well
Community & neighborhood
Location
- Region: Crosslake
- Subdivision: Albinsons Retreat
HOA & financial
HOA
- Has HOA: No
Other
Other facts
- Road surface type: Paved
Price history
| Date | Event | Price |
|---|---|---|
| 4/2/2026 | Sold | $2,500,000$603/sqft |
Source:  NorthstarMLS as distributed by MLS GRID #7015225 Report a problem NorthstarMLS as distributed by MLS GRID #7015225 Report a problem | ||
| 2/26/2026 | Pending sale | $2,500,000$603/sqft |
Source: NorthstarMLS as distributed by MLS GRID #7015225 Report a problem | ||
| 2/24/2026 | Listing removed | $2,500,000$603/sqft |
Source: NorthstarMLS as distributed by MLS GRID #7015225 Report a problem | ||
| 2/21/2026 | Listed for sale | $2,500,000$603/sqft |
Source: NorthstarMLS as distributed by MLS GRID #7015225 Report a problem | ||
| 12/6/2025 | Listing removed | $2,500,000$603/sqft |
Source: NorthstarMLS as distributed by MLS GRID #6820541 Report a problem | ||
| 11/21/2025 | Listed for sale | $2,500,000$603/sqft |
Source: NorthstarMLS as distributed by MLS GRID #6820541 Report a problem | ||
Public tax history
Tax history is unavailable.
Neighborhood: 56442
Nearby schools
GreatSchools rating
- 8/10Eagle View Elementary SchoolGrades: PK-4Distance: 10 mi
- 6/10Pequot Lakes Middle SchoolGrades: 5-8Distance: 11.9 mi
- 8/10Pequot Lakes Senior High SchoolGrades: 9-12Distance: 11.9 mi
Sell for more on Zillow
Get a Zillow Showcase℠ listing at no additional cost and you could sell for .
$2,516,300
2% more
+$50,326
With Zillow Showcase(estimated)
$2,566,626
- Minnesota
- Crow Wing County
- Crosslake
- 56442
- 13176 Albinson Rd
Nearby cities
Nearby zip codes
Other Crosslake Topics
