Single story home on 1 plus acre lot near HEB, Costco, BJs Wholesale and US 80 access. Located in Layden Farms, this 4 bedroom, 2 bath home offers an open concept layout with split bedrooms, multiple dining areas, and covered front patio. Family room features a wood burning fireplace and connects to the kitchen with granite countertops, island, pantry, breakfast nook, and updated wood flooring. Dedicated dining room provides flexible space for entertaining, office setup, or additional living use. Primary suite is separated from secondary bedrooms and includes dual vanities, walk in closet, and refreshed primary bath updates completed in 2024.
Outdoor features include a wrought iron fenced backyard on approximately one half acre, irrigation system, expanded driveway, side entry 3 car garage, and backyard patio space for outdoor dining and entertaining. Exterior is wired for cameras. Includes 3D walkthrough and interactive floor plan viewer.
Recent updates include roof replaced in 2016, expanded driveway in 2017, double garage door replaced in 2018, HVAC and heat pump replaced in 2019, microwave replaced in 2020, and multiple 2022 updates including interior paint, kitchen wood flooring, tile in entryways, dishwasher, and light fixtures. Additional 2024 updates include stovetop replacement, ceiling fans, primary bath refresh, septic pump replacement, and transferable septic maintenance contract through May 2027.
Convenient access to Forney shopping, dining, and ongoing retail and commercial expansion including nearby HEB, Costco, BJs Wholesale Club, The Home Depot, and a new hospital development, plus quick connectivity to US 80 for commuting into Dallas and surrounding areas.
Nearby Amenity List
HEB approximately 5.5 miles
Costco and BJs Wholesale Club nearby Forney development area
The Home Depot approximately 5.5 miles
New hospital development nearby
Forney retail and dining corridor nearby
US 80 access approximately 3 miles
Sold
Price Unknown
13176 Amber Meadow Dr, Forney, TX 75126
4beds
2,220sqft
Single Family Residence
Built in 2008
1.03 Acres Lot
$461,500 Zestimate®
$--/sqft
$2,921 Estimated rent
Home value
$461,500
$438,000 - $485,000
$2,921/mo
Zestimate® history
Owner options
List your home for rent
$2,921/mo
Rent Zestimate®
Find your next renter with Zillow Rental Manager. Plus, with online applications, you can quickly screen prospective tenants – for free.
$2,921/mo
Rent Zestimate®
Refinance and save
$240/mo
Est. payment
Refinancing to a lower rate could help reduce your monthly payments and save thousands over the life of the loan.
$240/mo
Est. payment
Explore your selling options
Work with a Zillow partner agent
Leverage their expertise and Zillow's premium Showcase listings to get your home seen by more buyers.
Get startedList with your own agent
Get your home in front of millions of buyers by listing it on Zillow.
Learn how to do itSell it yourself
Take full control of how buyers see your home on Zillow by listing For Sale by Owner (FSBO).
List your homeWhat's special
Single story homeUpdated wood flooringSplit bedroomsKitchen with granite countertopsMultiple dining areasWalk in closetExpanded driveway
Zillow last checked:
Listing updated:
Listed by:
Keith Mathews 0748471 888-455-6040,
Real Broker, LLC 855-450-0442
Bought with:
Paige Burrows, 0732141
Caple & Company
Source: NTREIS,MLS#: 21178153
Facts & features
Interior
Bedrooms & bathrooms
- Bedrooms: 4
- Bathrooms: 2
- Full bathrooms: 2
Primary bedroom
- Features: Ceiling Fan(s), Walk-In Closet(s)
- Level: First
- Dimensions: 17 x 17
Bedroom
- Level: First
- Dimensions: 11 x 12
Bedroom
- Level: First
- Dimensions: 11 x 11
Bedroom
- Level: First
- Dimensions: 15 x 11
Primary bathroom
- Features: Dual Sinks, En Suite Bathroom, Garden Tub/Roman Tub, Stone Counters, Separate Shower
- Level: First
- Dimensions: 13 x 10
Breakfast room nook
- Level: First
- Dimensions: 12 x 10
Dining room
- Level: First
- Dimensions: 12 x 13
Other
- Features: Built-in Features, Stone Counters
- Level: First
- Dimensions: 11 x 5
Kitchen
- Level: First
- Dimensions: 12 x 12
Living room
- Level: First
- Dimensions: 16 x 18
Utility room
- Level: First
- Dimensions: 6 x 15
Heating
- Central, Electric, ENERGY STAR/ACCA RSI Qualified Installation, ENERGY STAR Qualified Equipment, Fireplace(s)
Cooling
- Central Air, Ceiling Fan(s), Electric, ENERGY STAR Qualified Equipment, Heat Pump
Appliances
- Included: Dishwasher, Electric Cooktop, Electric Oven, Disposal
- Laundry: Washer Hookup, Dryer Hookup, ElectricDryer Hookup, Laundry in Utility Room
Features
- Granite Counters, High Speed Internet, Kitchen Island, Open Floorplan, Pantry, Smart Home, Cable TV, Wired for Data, Walk-In Closet(s), Wired for Sound
- Flooring: Ceramic Tile
- Windows: Bay Window(s), Shutters
- Has basement: No
- Number of fireplaces: 1
- Fireplace features: Wood Burning
Interior area
- Total interior livable area: 2,220 sqft
Property
Parking
- Total spaces: 3
- Parking features: Door-Multi, Drive Through, Direct Access, Door-Single, Driveway, Garage, Garage Door Opener, Inside Entrance, Kitchen Level, Lighted, Garage Faces Side
- Attached garage spaces: 3
Features
- Levels: One
- Stories: 1
- Patio & porch: Covered
- Pool features: None
- Fencing: Fenced,Gate,Metal,Perimeter,Wrought Iron
Lot
- Size: 1.03 Acres
- Dimensions: 150 x 300
- Features: Cul-De-Sac, Subdivision, Sprinkler System
Details
- Parcel number: 178509
- Other equipment: Irrigation Equipment
Construction
Type & style
- Home type: SingleFamily
- Architectural style: Traditional,Detached
- Property subtype: Single Family Residence
Materials
- Brick
- Foundation: Slab
- Roof: Composition
Condition
- Year built: 2008
Utilities & green energy
- Sewer: Aerobic Septic, Septic Tank
- Water: Public
- Utilities for property: Septic Available, Separate Meters, Water Available, Cable Available
Community & HOA
Community
- Security: Prewired, Smoke Detector(s)
- Subdivision: Layden Farms Addition, Ph 1a
HOA
- Has HOA: Yes
- Services included: Maintenance Grounds
- HOA fee: $240 semi-annually
- HOA name: Amber Meadows Ranch Association
- HOA phone: 972-252-3873
Location
- Region: Forney
Financial & listing details
- Tax assessed value: $510,751
- Annual tax amount: $8,429
- Date on market: 2/19/2026
- Cumulative days on market: 128 days
- Listing terms: Cash,Conventional,FHA
- Exclusions: Cameras, Radio Antenna (in Attic), Internet Equipment, Stereos, Tv’s Weather Station Mirrors in the front bedroom Fridge Washer Dryer
Price history
| Date | Event | Price |
|---|---|---|
| 7/24/2026 | Sold | -- |
Source: NTREIS #21178153 Report a problem | ||
| 7/5/2026 | Pending sale | $469,900$212/sqft |
Source: NTREIS #21178153 Report a problem | ||
| 6/30/2026 | Contingent | $469,900$212/sqft |
Source: NTREIS #21178153 Report a problem | ||
| 5/15/2026 | Price change | $469,900-2.1%$212/sqft |
Source: NTREIS #21178153 Report a problem | ||
| 4/15/2026 | Price change | $479,900-2%$216/sqft |
Source: NTREIS #21178153 Report a problem | ||
| 3/17/2026 | Price change | $489,900-1%$221/sqft |
Source: NTREIS #21178153 Report a problem | ||
| 2/19/2026 | Listed for sale | $494,9000%$223/sqft |
Source: NTREIS #21178153 Report a problem | ||
| 10/12/2025 | Listing removed | $495,000$223/sqft |
Source: NTREIS #20912569 Report a problem | ||
| 9/15/2025 | Price change | $495,000-2%$223/sqft |
Source: NTREIS #20912569 Report a problem | ||
| 7/28/2025 | Price change | $505,000-1.9%$227/sqft |
Source: NTREIS #20912569 Report a problem | ||
| 4/23/2025 | Listed for sale | $515,000$232/sqft |
Source: NTREIS #20912569 Report a problem | ||
| 6/6/2008 | Sold | -- |
Source: Agent Provided Report a problem | ||
Public tax history
| Year | Property taxes | Tax assessment |
|---|---|---|
| 2025 | $9,766 +41.3% | $510,751 +15.9% |
| 2024 | $6,913 +12.6% | $440,848 +10% |
| 2023 | $6,141 -4.6% | $400,771 +10% |
| 2022 | $6,440 +2.6% | $364,337 +10% |
| 2021 | $6,275 +0.4% | $331,215 +6.8% |
| 2020 | $6,248 | $310,000 +8% |
| 2019 | -- | $287,008 +10% |
| 2018 | -- | $260,916 -1% |
| 2017 | $5,257 +10.8% | $263,520 +17.4% |
| 2016 | $4,744 +25.5% | $224,410 +14.5% |
| 2015 | $3,781 | $196,030 +3.4% |
| 2014 | $3,781 | $189,600 +4.5% |
| 2013 | -- | $181,470 -5.1% |
| 2012 | -- | $191,200 -0.8% |
| 2011 | -- | $192,810 -16.5% |
| 2010 | -- | $231,000 -0.8% |
| 2009 | -- | $232,980 +565.7% |
| 2008 | -- | $35,000 |
Find assessor info on the county website
Neighborhood: 75126
Nearby homes
- $524,8004 bd3 ba3.1k sqft13154 Amber Meadow Dr, Forney, TX 75126Off Market

- $682,2004 bd3 ba3.1k sqft13165 Amber Meadow Dr, Forney, TX 75126Off Market
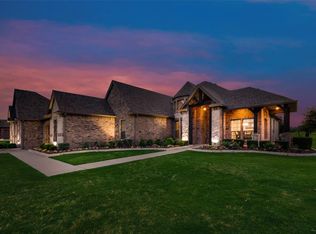
- $902,300-- bd-- ba4.6k sqft12033 Briargrove Ln, Forney, TX 75126Off Market
- $582,4005 bd4 ba4.3k sqft12033 Briar Grove Dr, Forney, TX 75126Off Market
- $549,1004 bd4 ba3.2k sqft13143 Amber Meadow Dr, Forney, TX 75126Off Market
- $536,4004 bd4 ba3.2k sqft13143 Amber Meadow Dr, Talty, TX 75126Off Market
- $566,400-- bd-- ba3k sqft12011 Briargrove Ln, Forney, TX 75126Off Market
- $594,900-- bd-- ba3k sqft12055 Briargrove Ln, Forney, TX 75126Off Market
Nearby schools
GreatSchools rating
- 6/10Willett Elementary SchoolGrades: K-4Distance: 1.6 mi
- 6/10Themer MiddleGrades: 7-8Distance: 2.4 mi
- 5/10Forney High SchoolGrades: 9-12Distance: 3.5 mi
Schools provided by the listing agent
- Elementary: Willett
- Middle: Themer,Nell Hill Rhea
- High: Forney
- District: Forney ISD
Source: NTREIS. This data may not be complete. We recommend contacting the local school district to confirm school assignments for this home.
Get a cash offer in 3 minutes
Find out how much your home could sell for in as little as 3 minutes with a no-obligation cash offer.
Estimated market value
$461,500
Get a cash offer in 3 minutes
Find out how much your home could sell for in as little as 3 minutes with a no-obligation cash offer.
Estimated market value
$461,500
- Texas
- Kaufman County
- Forney
- 75126
- 13176 Amber Meadow Dr
