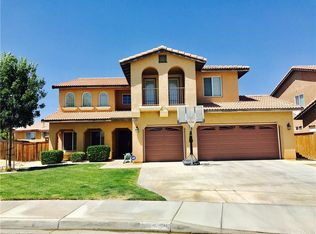
Welcome to the epitome of luxury living in this exquisite Tanamara home. This spacious residence offers a perfect blend of style and functionality, with 5 bedrooms, including a grand master bedroom featuring its own fireplace upstairs, and an additional bedroom downstairs. With 3 full bathrooms and 1 half bathroom, every family member's needs are met with ease. Entertainment options are abundant with an inviting loft upstairs, ideal for creating your own movie theater or game room, promising endless family fun. The kitchen showcases granite countertops, a tile backsplash, and an abundance of space. Throughout the home, you'll appreciate the harmonious mix of tile, wood, and laminate flooring, creating an elegant and cohesive aesthetic. Downstairs, a cozy fireplace adds warmth and charm to the living space, while the dual living rooms, formal dining room, and convenient indoor laundry room enhance daily living. Step outside into your private oasis - a backyard designed for relaxation and entertainment. Here, you'll discover a large pebble bottom pool and jacuzzi, perfect for cooling off on hot days, surrounded by cement and a lush expanse of grass, offering plenty of space for family playtime. An outdoor wood-burning fireplace sets the mood for cozy evenings, and an outdoor bar provides a delightful spot for gatherings and celebrations. This home is incredibly spacious, boasting 3,444 square feet of living space on an 8,712 square foot lot. With dual AC units to ensure comfort on both floors, you can enjoy the perfect temperature year-round. Located in a desirable neighborhood, this property offers not only an elegant living space but also easy access to schools, shopping, dining, and major transportation routes such as the U.S. 395 and I-15 Freeway. Don't miss this exceptional opportunity to own a property that seamlessly blends luxury, comfort, and entertainment. Schedule your tour today and imagine the extraordinary lifestyle that awaits in this remarkable home.
Sold for $540,000
Listed by: Allstars Realty • Ariadna Cardenas • Contact: 323-600-5251
Bought with: MAINSTREET REALTORS
$540,000
13176 Banning St, Victorville, CA 92392
5beds
3,444sqft
Single Family Residence
Built in 2004
8,712 Square Feet Lot
$574,300 Zestimate®
$157/sqft
$3,266 Estimated rent
Home value
$574,300
$546,000 - $603,000
$3,266/mo
Zestimate® history
Owner options
List your home for rent
$3,266/mo
Rent Zestimate®
Find your next renter with Zillow Rental Manager. Plus, with online applications, you can quickly screen prospective tenants – for free.
$3,266/mo
Rent Zestimate®
Refinance and save
$3,421/mo
Est. payment
Refinancing to a lower rate could help reduce your monthly payments and save thousands over the life of the loan.
$3,421/mo
Est. payment
Explore your selling options
Work with a Zillow partner agent
Leverage their expertise and Zillow's premium Showcase listings to get your home seen by more buyers.
Get startedList with your own agent
Get your home in front of millions of buyers by listing it on Zillow.
Learn how to do itSell it yourself
Take full control of how buyers see your home on Zillow by listing For Sale by Owner (FSBO).
List your homeWhat's special
Movie theaterCozy fireplaceEasy access to schoolsFormal dining roomDual ac unitsGranite countertopsGrand master bedroom
Zillow last checked:
Listing updated:
Listed by:
Ariadna Cardenas DRE #01781010 323-600-5251,
Allstars Realty
Bought with:
Daniella Gomez, DRE #02160656
MAINSTREET REALTORS
Source: CRMLS,MLS#: DW23176716 Originating MLS: California Regional MLS
Originating MLS: California Regional MLSFacts & features
Interior
Bedrooms & bathrooms
- Bedrooms: 5
- Bathrooms: 4
- Full bathrooms: 3
- 1/2 bathrooms: 1
- Main level bathrooms: 2
- Main level bedrooms: 1
Rooms
- Room types: Loft, Primary Bathroom, Primary Bedroom, Other, Dining Room
Bathroom
- Features: Dual Sinks, Walk-In Shower
Kitchen
- Features: Granite Counters, Kitchen/Family Room Combo
Other
- Features: Walk-In Closet(s)
Heating
- Central
Cooling
- Central Air, Dual
Appliances
- Included: Electric Oven, Gas Cooktop, Microwave, Tankless Water Heater
- Laundry: Laundry Room
Features
- Breakfast Bar, Balcony, Ceiling Fan(s), Separate/Formal Dining Room, Granite Counters, High Ceilings, Pantry, Loft, Walk-In Closet(s)
- Flooring: Laminate, Tile, Wood
- Doors: Double Door Entry
- Windows: Shutters
- Has fireplace: Yes
- Fireplace features: Family Room, Primary Bedroom, Outside
- Common walls with other units/homes: 2+ Common Walls
Interior area
- Total interior livable area: 3,444 sqft
Property
Parking
- Total spaces: 3
- Parking features: Door-Multi, Direct Access, Driveway, Garage
- Attached garage spaces: 3
Features
- Levels: Two
- Stories: 2
- Entry location: Level
- Patio & porch: Deck
- Has private pool: Yes
- Pool features: In Ground, Pebble, Private
- Has spa: Yes
- Spa features: In Ground
- Fencing: Wood
- Has view: Yes
- View description: Park/Greenbelt, Mountain(s)
Lot
- Size: 8,712 Square Feet
- Features: Back Yard, Corner Lot, Front Yard, Landscaped, Sprinkler System
Details
- Parcel number: 3096072040000
- Special conditions: Standard
Construction
Type & style
- Home type: SingleFamily
- Property subtype: Single Family Residence
- Attached to another structure: Yes
Materials
- Roof: Tile
Condition
- New construction: No
- Year built: 2004
Utilities & green energy
- Sewer: Public Sewer
- Water: Public
- Utilities for property: Sewer Connected, Water Connected
Community & HOA
Community
- Features: Park, Street Lights, Sidewalks
- Security: Carbon Monoxide Detector(s), Smoke Detector(s)
Location
- Region: Victorville
Financial & listing details
- Price per square foot: $157/sqft
- Tax assessed value: $550,800
- Annual tax amount: $7,074
- Date on market: 9/23/2023
- Cumulative days on market: 7 days
- Listing terms: Cash,Conventional,FHA,Submit
- Inclusions: Solar Panels
Price history
| Date | Event | Price |
|---|---|---|
| 11/3/2023 | Sold | $540,000+1.9%$157/sqft |
Source:  CRMLS #DW23176716 Report a problem CRMLS #DW23176716 Report a problem | ||
| 9/30/2023 | Pending sale | $529,900$154/sqft |
Source: CRMLS #DW23176716 Report a problem | ||
| 9/23/2023 | Listed for sale | $529,900+152.3%$154/sqft |
Source: CRMLS #DW23176716 Report a problem | ||
| 6/6/2013 | Sold | $210,000-27.3%$61/sqft |
Source: Public Record Report a problem | ||
| 2/25/2004 | Sold | $289,000$84/sqft |
Source: Public Record Report a problem | ||
Public tax history
| Year | Property taxes | Tax assessment |
|---|---|---|
| 2025 | $7,074 +6.4% | $550,800 +2% |
| 2024 | $6,647 +104.2% | $540,000 +117.3% |
| 2023 | $3,254 +1.4% | $248,559 +2% |
| 2022 | $3,210 -5.1% | $243,686 +2% |
| 2021 | $3,383 +2.3% | $238,908 +1% |
| 2020 | $3,306 +0.5% | $236,458 +2% |
| 2019 | $3,290 -0.8% | $231,822 +2% |
| 2018 | $3,318 +2.1% | $227,277 +2% |
| 2017 | $3,248 | $222,820 +2% |
| 2016 | $3,248 +6.4% | $218,451 +1.5% |
| 2015 | $3,052 -1.6% | $215,169 +2% |
| 2014 | $3,101 | $210,954 +4.4% |
| 2013 | -- | $202,000 +8% |
| 2012 | -- | $187,100 |
| 2011 | -- | $187,100 |
| 2010 | -- | $187,100 -15% |
| 2009 | -- | $220,000 -30.2% |
| 2008 | -- | $315,000 -3.6% |
| 2007 | -- | $326,595 +2% |
| 2006 | -- | $320,192 +2% |
| 2005 | -- | $313,914 +54.5% |
| 2004 | -- | $203,224 |
Find assessor info on the county website
Neighborhood: 92392
Nearby homes
- $570,0005 bd4 ba3.4k sqft13168 Banning St, Victorville, CA 92392Sold

- $559,3005 bd3 ba2.9k sqft12620 Fern Meadow St, Victorville, CA 92392Off Market

- $451,5004 bd2 ba2.2k sqft13160 Banning St, Victorville, CA 92392Off Market

- $585,3005 bd4 ba3.4k sqft12630 Fern Meadow St, Victorville, CA 92392Off Market
- $570,4005 bd4 ba3.4k sqft13210 Crossroads Ct, Victorville, CA 92392Off Market
- $607,4005 bd4 ba3.4k sqft13220 Crossroads Ct, Victorville, CA 92392Off Market
- $525,0005 bd3 ba2.8k sqft13150 Banning St, Victorville, CA 92392Sold
- $528,2005 bd4 ba3.4k sqft13165 Banning St, Victorville, CA 92392Off Market
Nearby schools
GreatSchools rating
- 2/10Morgan/Kincaid Preparatory School Of Integrated StudiesGrades: K-5Distance: 0.1 mi
- 1/10Mesa Linda Middle SchoolGrades: 6-8Distance: 0.3 mi
- 3/10Silverado High SchoolGrades: 9-12Distance: 1.3 mi
Get a cash offer in 3 minutes
Find out how much your home could sell for in as little as 3 minutes with a no-obligation cash offer.
Estimated market value
$574,300
Get a cash offer in 3 minutes
Find out how much your home could sell for in as little as 3 minutes with a no-obligation cash offer.
Estimated market value
$574,300
- California
- San Bernardino County
- Victorville
- 92392
- 13176 Banning St
Nearby cities
Nearby zip codes
Other Victorville Topics
