Spacious 2-story home on over a quarter-acre lot featuring formal living & dining rooms, a kitchen with island, granite counters, stainless steel appliances, tile backsplash & an eating area. The family room has a gas fireplace & slider to an entertainers deck. All 4 bedrooms are upstairs, including a primary suite with walk-in closet, soaking tub & double vanity. A second full bath w/double sinks is also on the upper level. The main floor includes a half bath & laundry. The huge fenced yard offers a fenced garden & plenty of extra space. RV/boat parking, 2 sheds & a 2-car garage complete the property. Newer HVAC and water heater. Close to parks, schools & shopping. Previously withdrawn while the sellers secured their replacement property.
Active
$599,000
13177 Moccasin Way, Oregon City, OR 97045
4beds
2,412sqft
Residential, Single Family Residence
Built in 1998
0.27 Acres Lot
$598,200 Zestimate®
$248/sqft
$-- HOA
What's special
Huge fenced yardEntertainers deckPlenty of extra spaceEating areaStainless steel appliancesKitchen with islandFenced garden
- 298 days
- 491
- 76
Zillow last checked:
Listing updated:
Listed by:
Troy Wilkerson 503-484-7817,
The Broker Network, LLC,
Sheila Buhrer 971-284-3999,
The Broker Network, LLC
Source: RMLS (OR),MLS#: 102866979
Facts & features
Interior
Bedrooms & bathrooms
- Bedrooms: 4
- Bathrooms: 3
- Full bathrooms: 2
- Partial bathrooms: 1
- Main level bathrooms: 1
Rooms
- Room types: Laundry, Bedroom 4, Bedroom 2, Bedroom 3, Dining Room, Family Room, Kitchen, Living Room, Primary Bedroom
Primary bedroom
- Features: Ceiling Fan, Double Sinks, Soaking Tub, Suite, Walkin Closet, Walkin Shower, Wallto Wall Carpet
- Level: Upper
- Area: 195
- Dimensions: 15 x 13
Bedroom 2
- Features: Closet, Wallto Wall Carpet
- Level: Upper
- Area: 154
- Dimensions: 14 x 11
Bedroom 3
- Features: Closet, Wallto Wall Carpet
- Level: Upper
- Area: 143
- Dimensions: 13 x 11
Bedroom 4
- Features: Closet, Wallto Wall Carpet
- Level: Upper
- Area: 100
- Dimensions: 10 x 10
Dining room
- Features: Formal, Wallto Wall Carpet
- Level: Main
- Area: 120
- Dimensions: 12 x 10
Family room
- Features: Fireplace, Great Room, Wallto Wall Carpet
- Level: Main
- Area: 221
- Dimensions: 17 x 13
Kitchen
- Features: Deck, Dishwasher, Disposal, Eating Area, Gas Appliances, Island, Microwave, Pantry, Granite, Plumbed For Ice Maker
- Level: Main
- Area: 130
- Width: 10
Living room
- Features: Formal, Wallto Wall Carpet
- Level: Main
- Area: 208
- Dimensions: 16 x 13
Heating
- Forced Air, Fireplace(s)
Cooling
- Central Air
Appliances
- Included: Dishwasher, Disposal, Free-Standing Gas Range, Free-Standing Refrigerator, Gas Appliances, Microwave, Plumbed For Ice Maker, Stainless Steel Appliance(s), Gas Water Heater
- Laundry: Laundry Room
Features
- Ceiling Fan(s), Granite, Soaking Tub, Sink, Closet, Formal, Great Room, Eat-in Kitchen, Kitchen Island, Pantry, Double Vanity, Suite, Walk-In Closet(s), Walkin Shower, Tile
- Flooring: Hardwood, Wall to Wall Carpet
- Windows: Double Pane Windows, Vinyl Frames
- Basement: Crawl Space
- Number of fireplaces: 1
- Fireplace features: Gas
Interior area
- Total structure area: 2,412
- Total interior livable area: 2,412 sqft
Video & virtual tour
Property
Parking
- Total spaces: 2
- Parking features: Driveway, RV Access/Parking, Garage Door Opener, Attached
- Attached garage spaces: 2
- Has uncovered spaces: Yes
Features
- Levels: Two
- Stories: 2
- Patio & porch: Covered Deck, Deck, Porch
- Exterior features: Garden, Yard
- Fencing: Fenced
Lot
- Size: 0.27 Acres
- Features: Level, Secluded, SqFt 10000 to 14999
Details
- Additional structures: RVParking, ToolShed
- Parcel number: 01735910
Construction
Type & style
- Home type: SingleFamily
- Architectural style: Traditional
- Property subtype: Residential, Single Family Residence
Materials
- Cement Siding
- Foundation: Concrete Perimeter
- Roof: Composition
Condition
- Resale
- New construction: No
- Year built: 1998
Utilities & green energy
- Gas: Gas
- Sewer: Public Sewer
- Water: Public
Community & HOA
Community
- Subdivision: Gaffneyn Lane
HOA
- Has HOA: No
Location
- Region: Oregon City
Financial & listing details
- Price per square foot: $248/sqft
- Tax assessed value: $614,076
- Annual tax amount: $6,878
- Date on market: 1/15/2026
- Listing terms: Cash,Conventional,FHA,VA Loan
- Road surface type: Paved
Estimated market value
$598,200
$568,000 - $628,000
$3,431/mo
Price history
| Date | Event | Price |
|---|---|---|
| 10/31/2026 | Listed for sale | $599,000-9.2%$248/sqft |
Source:  RMLS (OR) #102866979 Report a problem | ||
| 3/23/2026 | Listing removed | $659,900$274/sqft |
Source: RMLS (OR) #102866979 Report a problem | ||
| 1/23/2026 | Price change | $659,900-1.5%$274/sqft |
Source: RMLS (OR) #102866979 Report a problem | ||
| 1/16/2026 | Listed for sale | $669,900+5.5%$278/sqft |
Source: RMLS (OR) #102866979 Report a problem | ||
| 9/6/2022 | Sold | $635,000-0.6%$263/sqft |
Source: RMLS (OR) #22221619 Report a problem | ||
| 8/5/2022 | Pending sale | $639,000$265/sqft |
Source: RMLS (OR) #22221619 Report a problem | ||
| 7/21/2022 | Listed for sale | $639,000+50.4%$265/sqft |
Source: RMLS (OR) #22221619 Report a problem | ||
| 8/16/2017 | Sold | $425,000+0%$176/sqft |
Source: RMLS (OR) #17244334 Report a problem | ||
| 7/18/2017 | Pending sale | $424,900$176/sqft |
Source: John L Scott Real Estate #17244334 Report a problem | ||
| 7/7/2017 | Listed for sale | $424,900+3.6%$176/sqft |
Source: John L Scott Real Estate #17244334 Report a problem | ||
| 3/29/2016 | Sold | $410,000+2.8%$170/sqft |
Source: RMLS (OR) #16087358 Report a problem | ||
| 2/21/2016 | Pending sale | $399,000$165/sqft |
Source: Equity Oregon Real Estate #16087358 Report a problem | ||
| 2/19/2016 | Listed for sale | $399,000+86.6%$165/sqft |
Source: Equity Oregon Real Estate #16087358 Report a problem | ||
| 10/27/1999 | Sold | $213,800+350.1%$89/sqft |
Source: Public Record Report a problem | ||
| 6/1/1998 | Sold | $47,500$20/sqft |
Source: Public Record Report a problem | ||
Public tax history
| Year | Property taxes | Tax assessment |
|---|---|---|
| 2025 | $6,878 +10.2% | $343,327 +3% |
| 2024 | $6,239 +2.5% | $333,328 +3% |
| 2023 | $6,087 +6% | $323,620 +3% |
| 2022 | $5,741 +4.2% | $314,195 +3% |
| 2021 | $5,510 +2.9% | $305,044 +3% |
| 2020 | $5,352 +2.2% | $296,160 +3% |
| 2019 | $5,239 +5.2% | $287,534 +3% |
| 2018 | $4,979 | $279,159 +3% |
| 2017 | $4,979 +4.6% | $271,028 +3% |
| 2016 | $4,762 | $263,134 +3% |
| 2015 | $4,762 +2.6% | $255,470 +3% |
| 2014 | $4,641 +6.6% | $248,029 +3% |
| 2013 | $4,354 +6.3% | $240,805 +3% |
| 2012 | $4,096 +0.8% | $233,791 +3% |
| 2011 | $4,065 +2.1% | $226,982 +3% |
| 2010 | $3,982 +2.3% | $220,371 +3% |
| 2009 | $3,891 +5.7% | $213,952 +3% |
| 2008 | $3,680 +8.7% | $207,720 +3% |
| 2007 | $3,386 +6.3% | $201,670 +3% |
| 2006 | $3,187 +2.1% | $195,796 +3% |
| 2005 | $3,123 +2.4% | $190,093 +3% |
| 2004 | $3,051 +1.6% | $184,556 +3% |
| 2003 | $3,004 +3% | $179,181 +3% |
| 2002 | $2,917 -0.2% | $173,962 +3% |
| 2001 | $2,922 -0.5% | $168,895 +3% |
| 2000 | $2,936 | $163,976 |
Find assessor info on the county website
Monthly payment
Est. payment
Payment breakdown
Explore the cost of this home by adjusting the details. Changes won't be saved.Climate risks
Neighborhood: Gaffney Lane
Nearby schools
Schools provided by the listing agent
- Elementary: Gaffney Lane
- Middle: Gardiner
- High: Oregon City
Source: RMLS (OR). This data may not be complete. We recommend contacting the local school district to confirm school assignments for this home.


Similar homes
- $569,9994 bd3 ba1.8k sqft13415 Gerber Woods Dr, Oregon City, OR 97045Active
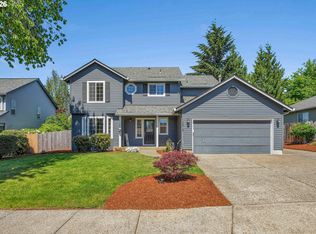
 MLS ID #361989176, Heidi Johnson, Integrity Home Realty LLC. RMLS (OR)
- $634,9004 bd3 ba2.3k sqft11466 Brandow St, Oregon City, OR 97045Active
 MLS ID #446270469, Kayley Anderson, MORE Realty. RMLS (OR)
- $599,0003 bd3 ba1.5k sqft11720 Partlow Rd, Oregon City, OR 97045Active
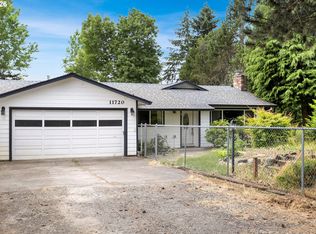 MLS ID #774515680, Kelsie Hopkins Pfeif, Premiere Property Group, LLC. RMLS (OR)
- $695,0004 bd3 ba2.6k sqft16023 Trail Dr, Oregon City, OR 97045Active
 MLS ID #622494915, Deserie Fernbaugh Daniels, Coldwell Banker Bain. RMLS (OR)
- $850,0003 bd3 ba2.4k sqft14110 Thurman St, Oregon City, OR 97045ActiveMLS ID #449597971, Scott Foster, Realty One Group Prestige. RMLS (OR)
- $599,9004 bd3 ba2.2k sqft14388 SE Meadows Ln, Clackamas, OR 97015ActiveMLS ID #744142417, Susan Cassidy, Windermere Realty Trust. RMLS (OR)
- $825,0002 bd2 ba2.1k sqft13903 Redland Rd, Oregon City, OR 97045ActiveMLS ID #626891200, Mike Day, HomeSource. RMLS (OR)
- $639,9004 bd3 ba2.9k sqft12596 SE Maplewood Ct, Milwaukie, OR 97222ActiveMLS ID #574728717, Danny Phanphackdy, Modern Realty. RMLS (OR)
- $579,9003 bd3 ba1.9k sqft18608 SE River Rd, Portland, OR 97267ActiveMLS ID #754980225, Marianne Groom, PNW Realty Associates LLC. RMLS (OR)
- $679,9004 bd3 ba2.3k sqft17295 Timothy Way, Gladstone, OR 97027ActiveMLS ID #581036242, Susanne Watzig, Integrity Home Realty LLC. RMLS (OR)
- $600,0004 bd3 ba2.1k sqft22225 SE Peggy Ann Dr, Damascus, OR 97089ActiveMLS ID #641484418, Nick Shivers, eXp Realty, LLC. RMLS (OR)
- $560,0003 bd3 ba1.9k sqft1428 S Birch Ct, Canby, OR 97013ActiveMLS ID #215102958, Christopher Hayes, MORE Realty. RMLS (OR)
- $520,0004 bd3 ba1.9k sqft5815 SE Jennings Ave, Milwaukie, OR 97267ActiveMLS ID #297837274, Dylan J.T. Johnson, Real Broker. RMLS (OR)
- $587,0003 bd3 ba2k sqft12276 SE Mountain Sun Dr, Clackamas, OR 97015ActiveMLS ID #160452789, Kurt Johnson, All County Real Estate. RMLS (OR)
- $480,0004 bd3 ba2.7k sqft8113 SE 65th Ave, Portland, OR 97206ActiveMLS ID #795772441, Joshua Nau, eXp Realty, LLC. RMLS (OR)
- $590,0003 bd3 ba2.3k sqft20649 SW Siletz Ct, Tualatin, OR 97062ActiveMLS ID #425561005, Sean Gillespie, Knipe Realty ERA Powered. RMLS (OR)
- $619,9004 bd3 ba2.4k sqft4849 SE Anderegg Loop, Portland, OR 97236ActiveMLS ID #393907357, Mitchell Heiner, Works Real Estate. RMLS (OR)
- $585,0004 bd3 ba1.8k sqft14727 SW Brooke Ct, Sherwood, OR 97140ActiveMLS ID #704819260, April Ervin, Works Real Estate. RMLS (OR)
- $599,0004 bd3 ba2.4k sqft7829 SW 174th Pl, Beaverton, OR 97007ActiveMLS ID #103800221, Gary Potts, John L. Scott. RMLS (OR)
- $549,9003 bd3 ba2.3k sqft1111 Mount View Ln, Molalla, OR 97038ActiveMLS ID #316111845, Jamie Hinkel, The Broker Network, LLC. RMLS (OR)
