Skip main navigation
Off market
Street View
  • $1,263,000

    13177 Ridge Route Rd, Riverside, CA 92503

    6beds
    4,101sqft
    SingleFamily
    Built in 2007
    0.46 Acres Lot
    $1,263,000 Zestimate®
    $308/sqft
    $4,875 Estimated rent

    Home value

    $1,263,000

    $1.20M - $1.33M

    $4,875/mo

    Zestimate® history
    Loading
    Loading...

    Owner options

    List your home for rent

    $4,875/mo

    Rent Zestimate®

    Find your next renter with Zillow Rental Manager. Plus, with online applications, you can quickly screen prospective tenants – for free.

    Learn more

    $4,875/mo

    Rent Zestimate®

    Refinance and save

    $8,189/mo

    Est. payment

    Refinancing to a lower rate could help reduce your monthly payments and save thousands over the life of the loan.

    See today's rates

    $8,189/mo

    Est. payment

    Explore your selling options

    Work with a Zillow partner agent

    Leverage their expertise and Zillow's premium Showcase listings to get your home seen by more buyers.

    Get started

    List with your own agent

    Get your home in front of millions of buyers by listing it on Zillow.

    Learn how to do it

    Sell it yourself

    Take full control of how buyers see your home on Zillow by listing For Sale by Owner (FSBO).

    List your home

    What's special

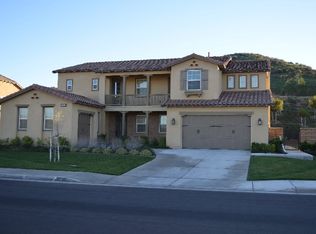
    Luxurious Sierra Heights Estate - Your Gateway to Unparalleled Opulence! Introducing the epitome of luxury living in the highly sought-after community of Sierra Heights. This exquisite estate, built in 2007, offers a sprawling 4,101 sq ft of pure elegance, situated on a generous lot spanning over 20,000 sq ft. With six bedrooms, five bathrooms, and a host of extraordinary features, this designer home is a masterpiece of refined living. Step inside and be captivated by the grandeur of the open concept layout, enhanced by high ceilings and flawless craftsmanship. The chef's kitchen is a culinary masterpiece, boasting stainless steel appliances and custom cabinetry. Adjacent to the kitchen, a mini bar with a wine refrigerator awaits, creating a perfect space for entertaining. Indoor-outdoor living is seamlessly integrated with bi-fold doors that open to an outdoor oasis. Lounge in the large living area or host unforgettable gatherings while enjoying the outside dining space. The walk-in BBQ area, equipped with a smoker, grill top, and more, beckons the grill master in you. Escape to the backyard paradise, where a lavish pool with a raised spa and captivating waterfalls await. The custom fire pit and built-in seating provide the perfect setting for intimate conversations under the stars. The backyard experience is enhanced with the addition of a convenient exterior bathroom, allowing you and your guests to freshen up without having to step inside. The remodeled and updated home offers a versatile loft area, perfect for a home office, media room, or recreation space. The master suite is a private sanctuary, complete with his and her walk-in closets. Indulge in the luxurious master bathroom, beautifully appointed with exquisite finishes and fixtures, offering a serene retreat within your own home. Energy-efficient features such as a tankless water heater and solar panels embody sustainable living, while a large driveway with iron double gates provides RV parking. Custom built-in storage and bike racks ensure ample space for organization and convenience. This Sierra Heights estate provides a rare opportunity to indulge in the pinnacle of luxury living. Don't miss your chance to own this prestigious property.

    This property is not currently displayed as for sale or rent on Zillow. This may be different from what's on other websites or public sources.

    Facts & features

    Interior

    Bedrooms & bathrooms
    • Bedrooms: 6
    • Bathrooms: 2
    • Full bathrooms: 4
    • 1/2 bathrooms: 2
    Heating
    • Forced air
    Cooling
    • Central
    Appliances
    • Included: Microwave, Trash compactor
    • Laundry: Individual Room, Upper Level
    Features
    • Recessed Lighting, Granite Counters, Ceiling Fan(s)
    • Flooring: Tile, Carpet
    • Has fireplace: No
    • Fireplace features: Wood Burning
    • Common walls with other units/homes: No Common Walls
    Interior area
    • Total interior livable area: 4,101 sqft

    Property

    Parking
    • Total spaces: 8
    • Parking features: Garage - Attached
    Features
    • Levels: Two
    Lot
    • Size: 0.46 Acres
    • Features: Walkstreet, Back Yard, Lot 20000-39999 Sqft
    Details
    • Parcel number: 269390002
    • Special conditions: Standard

    Construction

    Type & style
    • Home type: SingleFamily
    Materials
    • wood frame
    • Roof: Tile
    Condition
    • Year built: 2007

    Utilities & green energy

    • Sewer: Private Sewer
    • Water: Public

    Community & HOA

    HOA
    • Has HOA: Yes
    • Amenities included: Playground
    • HOA fee: $185 monthly
    Location
    • Region: Riverside

    Financial & listing details

    • Price per square foot: $308/sqft
    • Tax assessed value: $1,300,500

    Price history

    DateEventPrice
    8/11/2023Sold$1,250,000$305/sqft
    Source: Public Record Report a problem
    7/14/2023Pending sale$1,250,000$305/sqft
    Source: CRMLS #IV23118711 Report a problem
    7/7/2023Listed for sale$1,250,000+86.6%$305/sqft
    Source: CRMLS #IV23118711 Report a problem
    5/22/2019Sold$670,000-1.2%$163/sqft
    Source: Public Record Report a problem
    5/13/2019Pending sale$678,000$165/sqft
    Source: RE/MAX CHAMPIONS #IV18204378 Report a problem
    3/28/2019Price change$678,000-3%$165/sqft
    Source: RE/MAX CHAMPIONS #IV18204378 Report a problem
    11/20/2018Price change$699,000-2.9%$170/sqft
    Source: RE/MAX CHAMPIONS #IV18204378 Report a problem
    10/30/2018Listed for sale$720,000+3%$176/sqft
    Source: RE/MAX CHAMPIONS #IV18204378 Report a problem
    9/16/2017Listing removed$699,000$170/sqft
    Source: Max Value Realty #TR17198021 Report a problem
    9/5/2017Price change$699,000-4.2%$170/sqft
    Source: Max Value Realty #TR17198021 Report a problem
    9/1/2017Price change$730,000-1.4%$178/sqft
    Source: Max Value Realty #TR17198021 Report a problem
    8/26/2017Listed for sale$740,000+6.5%$180/sqft
    Source: Max Value Realty #TR17198021 Report a problem
    1/12/2017Listing removed$694,723$169/sqft
    Source: Owner Report a problem
    1/7/2017Listed for sale$694,723+41.6%$169/sqft
    Source: Owner Report a problem
    7/9/2009Sold$490,500$120/sqft
    Source: Public Record Report a problem

    Public tax history

    YearProperty taxesTax assessment
    2026-- $1,300,500 +2%
    2025$15,799 +6.2%$1,275,000 +2%
    2024$14,872 +46.5%$1,250,000 +54%
    2023$10,154 +13.6%$811,772 +15.3%
    2022$8,942 +1.2%$704,287 +2%
    2021$8,834 +1%$690,479 +1%
    2020$8,746 $683,400 +20.5%
    2019-- $567,032 +2%
    2018$7,215 +3%$555,915 +2%
    2017$7,008 $545,015 +2%
    2016$7,008 +9.1%$534,330 +1.5%
    2015$6,425 +1.4%$526,306 +2%
    2014$6,339 $515,998 +0.5%
    2013-- $513,668 +2%
    2012-- $503,597 +1.3%
    2011-- $497,000 +1.4%
    2010-- $490,035 +171.7%
    2009-- $180,381 +35.9%
    2008-- $132,727
    Find assessor info on the county website

    Neighborhood: El Sobrante

    Nearby schools

    GreatSchools rating
    Schools provided by the listing agent
    • District: Riverbank Unified

    Source: The MLS. This data may not be complete. We recommend contacting the local school district to confirm school assignments for this home.

    Get a cash offer in 3 minutes
    Find out how much your home could sell for in as little as 3 minutes with a no-obligation cash offer.
    Estimated market value
    $1,263,000
    Get a cash offer in 3 minutes
    Find out how much your home could sell for in as little as 3 minutes with a no-obligation cash offer.
    Estimated market value
    $1,263,000