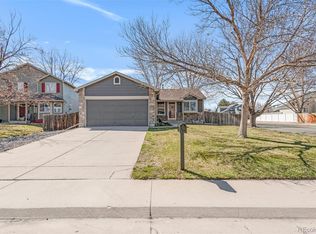
Nestled in a quiet cul-de-sac in the sought-after Amherst neighborhood, this beautifully updated split-level home offers 3 bedrooms, 3 bathrooms, and 1,791 square feet of living space. Thoughtfully upgraded with new flooring and fresh paint throughout, it is perfect for those seeking comfort, convenience, and modern living—all with no HOA fees.
Inside, you're welcomed by an open floor plan with vaulted ceilings. The kitchen features sleek countertops, ample cabinetry, and a breakfast nook with a bay window. The formal dining room opens to an enormous backyard with a dedicated gardening area, ideal for entertaining, enjoying Colorado sunsets, or hosting summer BBQs. The space allows for plenty of creative landscaping and outdoor activities.
The main living area includes a cozy gas fireplace with a custom mantel, adding warmth and charm. A guest powder room is conveniently located on the main level.
The private primary suite upstairs offers a large walk-in closet and ensuite bathroom. Two additional bedrooms and a full bathroom provide flexible spaces for guests or home office use. The spacious layout provides versatility for families or those who love to host.
The garden-level room offers versatile space for a playroom, hobby area, or casual lounging. The unfinished basement, with rough-in plumbing, provides room for future expansion—whether for additional living space or a home gym.
This home’s location is exceptional, with Adams 12 Five Star Schools, parks, and trails nearby, including Amherst Park and Big Dry Creek Trail. McKay Lake is also a short drive away, offering a serene escape.
The Orchard Town Center and Westminster Promenade are close to shopping and dining, providing various retail and entertainment options. Quick access to I-25 ensures an easy commute to Denver, Boulder, or the foothills.
Sold for $594,000
$594,000
13177 Vallejo Court, Denver, CO 80234
3beds
2,391sqft
Single Family Residence
Built in 1994
7,884 Square Feet Lot
$592,200 Zestimate®
$248/sqft
$3,231 Estimated rent
Home value
$592,200
$563,000 - $622,000
$3,231/mo
Zestimate® history
Owner options
List your home for rent
$3,231/mo
Rent Zestimate®
Find your next renter with Zillow Rental Manager. Plus, with online applications, you can quickly screen prospective tenants – for free.
$3,231/mo
Rent Zestimate®
Refinance and save
$3,510/mo
Est. payment
Refinancing to a lower rate could help reduce your monthly payments and save thousands over the life of the loan.
$3,510/mo
Est. payment
Explore your selling options
Work with a Zillow partner agent
Leverage their expertise and Zillow's premium Showcase listings to get your home seen by more buyers.
Get startedList with your own agent
Get your home in front of millions of buyers by listing it on Zillow.
Learn how to do itSell it yourself
Take full control of how buyers see your home on Zillow by listing For Sale by Owner (FSBO).
List your homeWhat's special
Zillow last checked:
Listing updated:
Listed by:
The Hearthstone Collective 720-785-4880 jeff@thehearthstonecollective.com,
Colorado Home Realty,
Jeff Morris 720-785-4880,
Colorado Home Realty
Bought with:
Wyeth Jackson, 40036306
RE/MAX Professionals
Source: REcolorado as distributed by MLS GRID,MLS#: 3220873
Facts & features
Interior
Bedrooms & bathrooms
- Bedrooms: 3
- Bathrooms: 3
- Full bathrooms: 2
- 1/2 bathrooms: 1
- Main level bathrooms: 1
Primary bedroom
- Description: Primary Bedroom
- Level: Upper
- Area: 228.69 Square Feet
- Dimensions: 18.9 x 12.1
Bedroom
- Description: Front Bedroom Upstairs
- Level: Upper
- Area: 99.18 Square Feet
- Dimensions: 8.7 x 11.4
Bedroom
- Description: Back Bedroom Upstairs
- Level: Upper
- Area: 94.02 Square Feet
- Dimensions: 9.3 x 10.11
Primary bathroom
- Description: Primary Bedroom
- Level: Upper
- Area: 42.5 Square Feet
- Dimensions: 8.5 x 5
Bathroom
- Description: Shared Bathroom Between Upstairs Bedrooms 1 & 2
- Level: Upper
- Area: 59 Square Feet
- Dimensions: 10 x 5.9
Bathroom
- Description: Main Floor Powder Room
- Level: Main
- Area: 23.92 Square Feet
- Dimensions: 5.2 x 4.6
Dining room
- Description: Eat-In Kitchen Nook
- Level: Main
- Area: 77.39 Square Feet
- Dimensions: 7.1 x 10.9
Kitchen
- Description: Kitchen
- Level: Main
- Area: 110.09 Square Feet
- Dimensions: 10.1 x 10.9
Laundry
- Description: Laundry And Utility
- Level: Lower
- Area: 62.92 Square Feet
- Dimensions: 5.2 x 12.1
Living room
- Description: Main Floor Living Room & Formal Dining Area
- Level: Main
- Area: 339.09 Square Feet
- Dimensions: 12.7 x 26.7
Living room
- Description: Secondary Living Room - Garden Level
- Level: Lower
- Area: 235.95 Square Feet
- Dimensions: 19.5 x 12.1
Office
- Description: Office Space Upstairs
- Level: Upper
- Area: 108.07 Square Feet
- Dimensions: 15.2 x 7.11
Heating
- Forced Air, Natural Gas
Cooling
- Central Air
Appliances
- Included: Dishwasher, Disposal, Dryer, Freezer, Microwave, Oven, Range, Refrigerator, Washer
Features
- Built-in Features, Ceiling Fan(s), Eat-in Kitchen, Entrance Foyer, Jack & Jill Bathroom, Open Floorplan, Pantry, Primary Suite, Smart Thermostat, Smoke Free, Vaulted Ceiling(s), Walk-In Closet(s)
- Flooring: Laminate, Vinyl
- Windows: Double Pane Windows
- Basement: Bath/Stubbed,Crawl Space,Unfinished
- Number of fireplaces: 1
- Fireplace features: Gas, Gas Log, Living Room
Interior area
- Total structure area: 2,391
- Total interior livable area: 2,391 sqft
- Finished area above ground: 1,791
- Finished area below ground: 0
Property
Parking
- Total spaces: 2
- Parking features: Concrete
- Attached garage spaces: 2
Features
- Levels: Multi/Split
- Patio & porch: Patio
- Exterior features: Garden, Private Yard
- Fencing: Full
Lot
- Size: 7,884 Square Feet
- Features: Cul-De-Sac, Sprinklers In Front
Details
- Parcel number: R0019976
- Zoning: RES
- Special conditions: Standard
Construction
Type & style
- Home type: SingleFamily
- Architectural style: Traditional
- Property subtype: Single Family Residence
Materials
- Frame, Wood Siding
- Foundation: Slab
- Roof: Composition
Condition
- Updated/Remodeled
- Year built: 1994
Details
- Builder model: Vail
- Builder name: Melody Homes Inc
Utilities & green energy
- Electric: 110V, 220 Volts
- Sewer: Public Sewer
- Water: Public
- Utilities for property: Electricity Connected, Natural Gas Connected, Phone Available
Community & HOA
Community
- Security: Video Doorbell
- Subdivision: Amherst Filing 1
HOA
- Has HOA: No
Location
- Region: Westminster
Financial & listing details
- Price per square foot: $248/sqft
- Tax assessed value: $567,000
- Annual tax amount: $3,389
- Date on market: 11/1/2024
- Listing terms: 1031 Exchange,Cash,Conventional,FHA,VA Loan
- Exclusions: Sellers Personal Property
- Ownership: Individual
- Electric utility on property: Yes
- Road surface type: Paved
Price history
| Date | Event | Price |
|---|---|---|
| 11/26/2024 | Sold | $594,000+1.5%$248/sqft |
Source:  REcolorado as distributed by MLS GRID #3220873 Report a problem REcolorado as distributed by MLS GRID #3220873 Report a problem | ||
| 11/3/2024 | Pending sale | $585,000$245/sqft |
Source: REcolorado as distributed by MLS GRID #3220873 Report a problem | ||
| 11/1/2024 | Listed for sale | $585,000+329.9%$245/sqft |
Source: REcolorado as distributed by MLS GRID #3220873 Report a problem | ||
| 9/16/1994 | Sold | $136,070$57/sqft |
Source: Public Record Report a problem | ||
Public tax history
| Year | Property taxes | Tax assessment |
|---|---|---|
| 2025 | $3,426 +1.1% | $35,440 -8.1% |
| 2024 | $3,389 +15.3% | $38,560 |
| 2023 | $2,938 -3.2% | $38,560 +37.8% |
| 2022 | $3,035 | $27,990 -2.8% |
| 2021 | -- | $28,800 +12.9% |
| 2020 | $2,705 | $25,520 -0.2% |
| 2019 | $2,705 +11.8% | $25,570 +16.1% |
| 2018 | $2,419 | $22,020 |
| 2017 | $2,419 | $22,020 +12.4% |
| 2016 | -- | $19,590 |
| 2015 | $2,003 | $19,590 +17.4% |
| 2014 | -- | $16,690 |
| 2013 | -- | $16,690 -1.2% |
| 2012 | -- | $16,890 |
| 2011 | -- | $16,890 +2.1% |
| 2010 | -- | $16,540 |
| 2009 | -- | $16,540 -3.9% |
| 2008 | -- | $17,210 |
| 2007 | -- | $17,210 -5% |
| 2006 | -- | $18,110 |
| 2005 | -- | $18,110 -1.6% |
| 2004 | -- | $18,400 |
| 2003 | $1,740 +2.3% | $18,400 +4% |
| 2002 | $1,701 +16.3% | $17,690 +22.9% |
| 2001 | $1,462 | $14,390 |
Find assessor info on the county website
Neighborhood: 80234
Nearby homes
- $575,0004 bd2 ba2.2k sqft13187 Vallejo Ct, Westminster, CO 80234Sold
- $560,1004 bd2 ba1.8k sqft13167 Vallejo Ct, Westminster, CO 80234Off Market

- $598,5003 bd3 ba2.3k sqft13168 Wyandot St, Westminster, CO 80234Sold
- $460,4003 bd2 ba1.7k sqft13178 Wyandot St, Westminster, CO 80234Off Market

- $510,8003 bd2 ba1.8k sqft13156 Vallejo Ct, Westminster, CO 80234Off Market
- $593,3004 bd4 ba2.5k sqft13188 Wyandot St, Westminster, CO 80234Off Market
- $583,0005 bd4 ba1.6k sqft13158 Wyandot St, Westminster, CO 80234Off Market
- $471,9003 bd1 ba1.2k sqft13176 Vallejo Ct, Westminster, CO 80234Off Market
Nearby schools
GreatSchools rating
- 9/10Arapahoe Ridge Elementary SchoolGrades: PK-5Distance: 0.4 mi
- 5/10Silver Hills Middle SchoolGrades: 6-8Distance: 1.4 mi
- 10/10Legacy High SchoolGrades: 9-12Distance: 0.6 mi
Schools provided by the listing agent
- Elementary: Arapahoe Ridge
- Middle: Silver Hills
- High: Legacy
- District: Adams 12 5 Star Schl
Source: REcolorado as distributed by MLS GRID. This data may not be complete. We recommend contacting the local school district to confirm school assignments for this home.
Get a cash offer in 3 minutes
Find out how much your home could sell for in as little as 3 minutes with a no-obligation cash offer.
Estimated market value
$592,200
Get a cash offer in 3 minutes
Find out how much your home could sell for in as little as 3 minutes with a no-obligation cash offer.
Estimated market value
$592,200
- Colorado
- Adams County
- Westminster
- 80234
- 13177 Vallejo Court
