Skip main navigation
Sold for $467,500
  • $467,500

    13178 Demil Dr, Romeo, MI 48065

    4beds
    2,166sqft
    Single Family Residence
    Built in 2022
    0.29 Acres Lot
    $467,400 Zestimate®
    $216/sqft
    $2,788 Estimated rent

    Home value

    $467,400

    $444,000 - $491,000

    $2,788/mo

    Zestimate® history
    Loading
    Loading...

    Owner options

    List your home for rent

    $2,788/mo

    Rent Zestimate®

    Find your next renter with Zillow Rental Manager. Plus, with online applications, you can quickly screen prospective tenants – for free.

    Learn more

    $2,788/mo

    Rent Zestimate®

    Refinance and save

    $3,754/mo

    Est. payment

    Refinancing to a lower rate could help reduce your monthly payments and save thousands over the life of the loan.

    See today's rates

    $3,754/mo

    Est. payment

    Explore your selling options

    Work with a Zillow partner agent

    Leverage their expertise and Zillow's premium Showcase listings to get your home seen by more buyers.

    Get started

    List with your own agent

    Get your home in front of millions of buyers by listing it on Zillow.

    Learn how to do it

    Sell it yourself

    Take full control of how buyers see your home on Zillow by listing For Sale by Owner (FSBO).

    List your home

    What's special

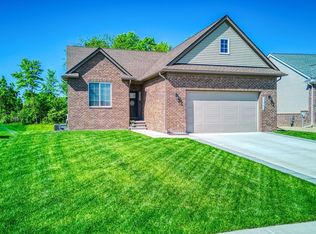
    IMMEDIATE OCCUPANCY – BETTER THAN NEW CONSTRUCTION! Move right into this stunning 4-bedroom, 2.5-bath colonial located in the highly desirable Clover Field Village community within the award-winning Romeo School District. This meticulously maintained home offers all the upgrades of new construction without the wait. The open-concept floor plan features 9-foot ceilings, rich hardwood flooring throughout the main level, a spacious great room with a cozy gas fireplace, recessed lighting, and an abundance of natural light. The gourmet kitchen is designed for both everyday living and entertaining, offering a large center island, oversized walk-in pantry, built-in stainless steel appliances, and beautiful granite countertops throughout. Upstairs, you'll find a spacious primary suite with a walk-in closet, three additional generously sized bedrooms, and a convenient second-floor laundry room complete with a drop zone and gas/electric dryer hookup. This smart home is loaded with premium upgrades, including smart blinds, a smart thermostat, and a smart irrigation system with a rain sensor. Additional features include a reverse osmosis drinking water system, whole-house water softener, whole-house humidifier, and Pella triple-pane windows in the primary and guest bedrooms for enhanced comfort and efficiency. The fully insulated basement offers 9-foot ceilings, an egress window, and plumbing prep for a future full bathroom, providing endless possibilities for additional living space. Other highlights include an exposed aggregate driveway and front entrance, a high-efficiency furnace with central air, 200-amp electrical service, and an oversized garage featuring an 8-foot insulated door with opener. Ideally located just minutes from M-53, this exceptional home combines luxury, efficiency, and convenience. Don't miss your opportunity to own this truly move-in-ready home!

    Zillow last checked:

    Listing updated:

    Listed by:

    Zack Aboona 586-532-0500,

    Keller Williams Lakeside

    Bought with:

    Kenneth J. Ritter, 6506036671

    Real Estate One Clinton

    Source: Realcomp II,MLS#: 20261075442MLS Logo

    Facts & features

    Interior

    Bedrooms & bathrooms
    • Bedrooms: 4
    • Bathrooms: 3
    • Full bathrooms: 2
    • 1/2 bathrooms: 1
    Primary bedroom
    • Level: Second
    • Area: 195
    • Dimensions: 13 X 15
    Bedroom
    • Level: Second
    • Area: 140
    • Dimensions: 10 X 14
    Bedroom
    • Level: Second
    • Area: 132
    • Dimensions: 11 X 12
    Bedroom
    • Level: Second
    • Area: 132
    • Dimensions: 11 X 12
    Primary bathroom
    • Level: Second
    Other
    • Level: Second
    Other
    • Level: Entry
    Dining room
    • Level: Entry
    • Area: 140
    • Dimensions: 10 X 14
    Great room
    • Level: Entry
    • Area: 224
    • Dimensions: 14 X 16
    Kitchen
    • Level: Entry
    • Area: 140
    • Dimensions: 10 X 14
    Library
    • Level: Entry
    • Area: 100
    • Dimensions: 10 X 10
    Heating
    • Forced Air, Natural Gas
    Cooling
    • Ceiling Fans, Central Air
    Appliances
    • Included: Dishwasher, Disposal, Free Standing Gas Range, Free Standing Refrigerator, Microwave, Stainless Steel Appliances
    Features
    • Basement: Unfinished
    • Has fireplace: Yes
    • Fireplace features: Living Room
    Interior area
    • Total interior livable area: 2,166 sqft
    • Finished area above ground: 2,166

    Property

    Parking
    • Total spaces: 2
    • Parking features: Two Car Garage, Attached
    • Attached garage spaces: 2
    Features
    • Levels: Two
    • Stories: 2
    • Entry location: GroundLevel
    • Pool features: None
    Lot
    • Size: 0.29 Acres
    • Dimensions: 90 x 140
    Details
    • Parcel number: 0126426069
    • Special conditions: Short Sale No,Standard

    Construction

    Type & style
    • Home type: SingleFamily
    • Architectural style: Colonial
    • Property subtype: Single Family Residence
    Materials
    • Brick, Vinyl Siding
    • Foundation: Basement, Poured
    Condition
    • New construction: No
    • Year built: 2022

    Utilities & green energy

    • Sewer: Public Sewer
    • Water: Public

    Community & HOA

    Community
    • Subdivision: CLOVER FIELD VILLAGE CONDO
    HOA
    • Has HOA: Yes
    • Services included: Trash
    • HOA fee: $525 annually
    Location
    • Region: Romeo

    Financial & listing details

    • Price per square foot: $216/sqft
    • Tax assessed value: $530
    • Annual tax amount: $26
    • Date on market: 9/17/2026
    • Cumulative days on market: 117 days
    • Listing agreement: Exclusive Right To Sell
    • Listing terms: Cash,Conventional,FHA,Va Loan
    • Exclusions: Exclusion(s) Do Not Exist

    Price history

    DateEventPrice
    10/16/2026Sold$467,500-2.6%$216/sqft
    Source: Realcomp II #20261075442 Report a problem
    10/6/2026Pending sale$479,900$222/sqft
    Source: Realcomp II #20261075442 Report a problem
    9/18/2026Listed for sale$479,900-2%$222/sqft
    Source: Realcomp II #20261075442 Report a problem
    9/17/2026Listing removed$489,900$226/sqft
    Source: Realcomp II #20261054408 Report a problem
    8/5/2026Price change$489,900-2%$226/sqft
    Source: Realcomp II #20261054408 Report a problem
    7/15/2026Listed for sale$499,900+509.6%$231/sqft
    Source: Realcomp II #20261054408 Report a problem
    11/8/2021Listing removed--
    Source: AAABOR #479633030 Report a problem
    12/22/2020Listed for sale$82,000$38/sqft
    Source: AAABOR #479633030 Report a problem

    Public tax history

    Tax history is unavailable.

    Neighborhood: 48065

    Nearby schools

    GreatSchools rating
    Get a cash offer in 3 minutes
    Find out how much your home could sell for in as little as 3 minutes with a no-obligation cash offer.
    Estimated market value
    $467,400
    Get a cash offer in 3 minutes
    Find out how much your home could sell for in as little as 3 minutes with a no-obligation cash offer.
    Estimated market value
    $467,400