Skip main navigation
Sold for $510,000
  • $510,000

    13178 Kegan St, Windermere, FL 34786

    3beds
    2,207sqft
    Single Family Residence
    Built in 2015
    4,477 Square Feet Lot
    $522,200 Zestimate®
    $231/sqft
    $2,785 Estimated rent

    Home value

    $522,200

    $496,000 - $548,000

    $2,785/mo

    Zestimate® history
    Loading
    Loading...

    Owner options

    List your home for rent

    $2,785/mo

    Rent Zestimate®

    Find your next renter with Zillow Rental Manager. Plus, with online applications, you can quickly screen prospective tenants – for free.

    Learn more

    $2,785/mo

    Rent Zestimate®

    Refinance and save

    $3,817/mo

    Est. payment

    Refinancing to a lower rate could help reduce your monthly payments and save thousands over the life of the loan.

    See today's rates

    $3,817/mo

    Est. payment

    Explore your selling options

    Work with a Zillow partner agent

    Leverage their expertise and Zillow's premium Showcase listings to get your home seen by more buyers.

    Get started

    List with your own agent

    Get your home in front of millions of buyers by listing it on Zillow.

    Learn how to do it

    Sell it yourself

    Take full control of how buyers see your home on Zillow by listing For Sale by Owner (FSBO).

    List your home

    What's special

    Sea worldTennis courtsUniversal studiosBreakfast barLarge secondary bedroomsFantastic homeInternational drive
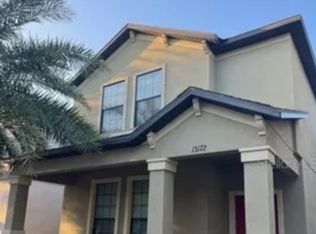
    LOCATION~LOCATION~LOCATION...Fantastic home in the Windermere Sound community where you can enjoy breathtaking views of Disney's fireworks without ever leaving home! This MOVE-IN READY HOME welcomes you with a lovely front porch... plenty large for entertaining. Upon entering the home, you will find a spacious BONUS ROOM or OFFICE/DEN with new laminate flooring. The bright & airy OPEN FLOOR PLAN offers HIGH CEILINGS and an abundance of NATURAL LIGHT and has a fresh coat of paint. The kitchen is designed with the home chef in mind offering STAINLESS STEEL APPLIANCES, QUARTZ COUNTERTOPS, TILE BACKSPLASH, BREAKFAST BAR, and plenty of storage space. Off of the kitchen and dining area, you will find your over-sized family room with plenty of space for everyone! This area also was updated with new laminate flooring so there is zero carpet on the first level! Upstairs you will find your MASTER SUITE with a MASTER BATH boasting DUAL SINKS, GARDEN TUB, and a separate shower. Large secondary bedrooms and a new standalone shower for bathroom #2 add to the appeal of this home. Gather with guests and enjoy family cookouts in the BRICK-PAVERED SCREENED LANAI. This community offers a plethora of amenities including a resort-style swimming pool, cabana, playground, basketball, and tennis courts. The HOA in this desirable community also INCLUDES landscaping & lawn care for a maintenance free lifestyle!. Zoned for sought-after high rated schools - surrounded by amazing conservation & wetland sites, family-friendly parks, as well as walking & biking trails make this home appealing to many! Conveniently located within a 10-mile radius from Disney World, Sea World, Universal Studios and Disney along with easy access to I-4, 528 toll road, 429, International Drive, restaurants, and of course shopping. Why wait to build when you are in the heart of Windermere and what it has to offer!

    Zillow last checked:

    Listing updated:

    Listing Provided by:

    Kristy Kennedy 407-222-3373,

    EXP REALTY LLC 888-883-8509

    Bought with:

    Cathy Starkweather, 3246400

    LA ROSA REALTY LLC

    Source: Stellar MLS,MLS#: O6194723MLS LogoOriginating MLS: Sarasota - Manatee

    Facts & features

    Interior

    Bedrooms & bathrooms
    • Bedrooms: 3
    • Bathrooms: 3
    • Full bathrooms: 2
    • 1/2 bathrooms: 1
    Primary bedroom
    • Features: Tub with Separate Shower Stall, Walk-In Closet(s)
    • Level: Second
    • Dimensions: 15x14
    Bedroom 2
    • Features: Walk-In Closet(s)
    • Level: Second
    • Dimensions: 14x12
    Bedroom 3
    • Features: Walk-In Closet(s)
    • Level: Second
    • Dimensions: 11x12
    Kitchen
    • Level: First
    • Dimensions: 13x12
    Living room
    • Level: First
    • Dimensions: 21x16
    Media room
    • Level: First
    • Dimensions: 13x11
    Heating
    • Central, Electric
    Cooling
    • Central Air
    Appliances
    • Included: Dishwasher, Disposal, Dryer, Electric Water Heater, Microwave, Range, Refrigerator, Washer
    • Laundry: Electric Dryer Hookup, Inside, Washer Hookup
    Features
    • Ceiling Fan(s), In Wall Pest System, Kitchen/Family Room Combo, Open Floorplan, Pest Guard System, Solid Surface Counters, Stone Counters, Thermostat, Walk-In Closet(s)
    • Flooring: Carpet, Ceramic Tile, Luxury Vinyl
    • Has fireplace: No
    Interior area
    • Total structure area: 3,004
    • Total interior livable area: 2,207 sqft

    Property

    Parking
    • Total spaces: 2
    • Parking features: Garage - Attached
    • Attached garage spaces: 2
    Features
    • Levels: Two
    • Stories: 2
    • Exterior features: Irrigation System
    Lot
    • Size: 4,477 sqft
    Details
    • Parcel number: 262327915200500
    • Zoning: P-D
    • Special conditions: None

    Construction

    Type & style
    • Home type: SingleFamily
    • Property subtype: Single Family Residence
    Materials
    • Block, Stucco
    • Foundation: Slab
    • Roof: Shingle
    Condition
    • New construction: No
    • Year built: 2015

    Utilities & green energy

    • Sewer: Public Sewer
    • Water: Public
    • Utilities for property: Public

    Community & neighborhood

    Location
    • Region: Windermere
    • Subdivision: WINDERMERE SOUND

    HOA & financial

    HOA
    • Has HOA: Yes
    • HOA fee: $173 monthly
    • Association name: Leland Management
    • Association phone: 407-781-0785
    Other fees
    • Pet fee: $0 monthly
    Other financial information
    • Total actual rent: 0

    Other

    Other facts
    • Listing terms: Cash,Conventional,FHA,VA Loan
    • Ownership: Fee Simple
    • Road surface type: Paved

    Price history

    DateEventPrice
    6/5/2024Sold$510,000-1%$231/sqft
    Source: Stellar MLS #O6194723 Report a problem
    4/15/2024Pending sale$515,000$233/sqft
    Source: Stellar MLS #O6194723 Report a problem
    4/11/2024Listed for sale$515,000+61.9%$233/sqft
    Source: Stellar MLS #O6194723 Report a problem
    12/2/2019Sold$318,000+1%$144/sqft
    Source: Stellar MLS #O5823540 Report a problem
    11/7/2019Pending sale$315,000$143/sqft
    Source: WEMERT GROUP REALTY LLC #O5823540 Report a problem
    11/4/2019Listed for sale$315,000+17.7%$143/sqft
    Source: WEMERT GROUP REALTY LLC #O5823540 Report a problem
    6/2/2015Sold$267,700$121/sqft
    Source: Public Record Report a problem

    Public tax history

    YearProperty taxesTax assessment
    2024$6,980 +16.8%$363,279 +10%
    2023$5,975 +11.5%$330,254 +10%
    2022$5,356 +12.1%$300,231 +10%
    2021$4,777 +3%$272,937 +4%
    2020$4,640 +21.2%$262,418 +5.7%
    2019$3,829 +0.8%$248,244 +1.9%
    2018$3,798 0%$243,615 +1.4%
    2017$3,798 +1.6%$240,194 +2.8%
    2016$3,738 +0.9%$233,696 +734.6%
    2015$3,704 +945.5%$28,000 +40%
    2014$354 $20,000

    Find assessor info on the county website

    Neighborhood: 34786

    Nearby schools

    GreatSchools rating
    Schools provided by the listing agent
    • Elementary: Sunset Park Elem
    • Middle: Horizon West Middle School
    • High: Windermere High School

    Source: Stellar MLS. This data may not be complete. We recommend contacting the local school district to confirm school assignments for this home.

    Get a cash offer in 3 minutes
    Find out how much your home could sell for in as little as 3 minutes with a no-obligation cash offer.
    Estimated market value
    $522,200
    Get a cash offer in 3 minutes
    Find out how much your home could sell for in as little as 3 minutes with a no-obligation cash offer.
    Estimated market value
    $522,200