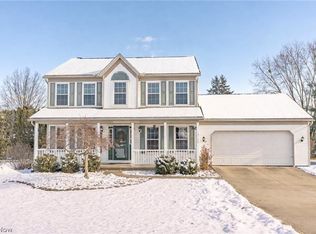
Well maintained brick and vinyl split floor plan ranch at 13179 Fern Ave Hartville, Ohio. Open floor plan with a foyer entry. Cathedral ceiling in the great room/dining room with a wood burning fireplace. The kitchen boasts a huge double pantry, and a lots of cabinetry. The master bedroom suite includes a master bathroom with a walk-in jetted tub, a shower, and a first floor laundry. The enclosed porch, with heat and central air can be accessed from the dining room, the master bedroom, and the third bedroom, and gives way to the private back yard. A spacious half bathroom in the basement, is a good start to a finished basement. East to show!
This property is not currently displayed as for sale or rent on Zillow. This may be different from what's on other websites or public sources.