Skip main navigation
Off market
  • $487,500

    13179 Grove Ct, Winter Garden, FL 34787

    3beds
    1,857sqft
    Single Family Residence
    Built in 2020
    6,311 Square Feet Lot
    $487,500 Zestimate®
    $263/sqft
    $2,815 Estimated rent

    Home value

    $487,500

    $463,000 - $512,000

    $2,815/mo

    Zestimate® history
    Loading
    Loading...

    Owner options

    List your home for rent

    $2,815/mo

    Rent Zestimate®

    Find your next renter with Zillow Rental Manager. Plus, with online applications, you can quickly screen prospective tenants – for free.

    Learn more

    $2,815/mo

    Rent Zestimate®

    Refinance and save

    $3,684/mo

    Est. payment

    Refinancing to a lower rate could help reduce your monthly payments and save thousands over the life of the loan.

    See today's rates

    $3,684/mo

    Est. payment

    Explore your selling options

    Work with a Zillow partner agent

    Leverage their expertise and Zillow's premium Showcase listings to get your home seen by more buyers.

    Get started

    List with your own agent

    Get your home in front of millions of buyers by listing it on Zillow.

    Learn how to do it

    Sell it yourself

    Take full control of how buyers see your home on Zillow by listing For Sale by Owner (FSBO).

    List your home

    What's special

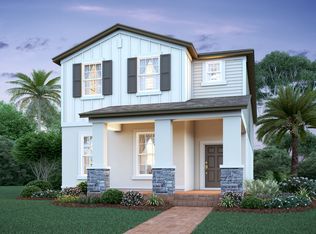
    The Ashford is a cozy, 1,857 sqft 1-story home with 3 beds, 2 baths, and a 2-car garage. One of the highlights of this plan is the open-concept, L-shaped kitchen with a large kitchen island, all finished off with beautiful granite countertops. You'll find ample space with the abundance of warm-tone cabinetry and the large walk-in pantry. The GE® stainless steel appliance package, including double wall ovens and a natural gas cooktop, will delight the chef of the family. With the kitchen overlooking the breakfast area, extended covered lanai, and the family room, this home offers you plenty of open space for gatherings large or small, indoors or out. Wood-look tile flows nicely throughout the main areas of the home, leaving upgraded carpet in just the bedrooms. The large owner's suite is located in the rear of the home, away from the other rooms, providing privacy for all the residents. The deluxe owner's bath includes spa-inspired features, such as double sink vanities, a walk-in closet, and a soaking tub and separate shower with 4"x16" wall tile and a niche to house all your products. The two secondary bedrooms share a hall bath and are located at the opposite end of the home. A large laundry room is conveniently off the garage and has plenty of space as well as a utility sink. This home is backed by M/I Homes' 15-Year Transferable Warranty and is built to meet the Energy Star® 3.1 building standards, saving you on the costs of homeownership. This Horizon West new home is a must-see! Contact us today!

    This property is not currently displayed as for sale or rent on Zillow. This may be different from what's on other websites or public sources.

    Originating MLS: Orlando Regional

    Facts & features

    Interior

    Bedrooms & bathrooms
    • Bedrooms: 3
    • Bathrooms: 2
    • Full bathrooms: 2
    Appliances
    • Laundry: Inside, Laundry Room
    Features
    • High Ceiling(s), Split Bedroom, Stone Counters, Walk-In Closet(s), Kitchen/Family Room Combo, Tray Ceiling(s)
    • Windows: ENERGY STAR Qualified Windows
    Interior area
    • Structure area source: Builder
    • Total interior livable area: 1,857 sqft

    Property

    Parking
    • Total spaces: 2
    Features
    • Levels: One
    • Patio & porch: Covered, Rear Porch
    Lot
    • Size: 6,311 Square Feet
    • Features: Sidewalk, Street Paved
    • Residential vegetation: Trees/Landscaped
    Details
    • Zoning: PUD

    Construction

    Type & style
    • Home type: SingleFamily
    • Architectural style: Spanish/Mediterranean, Traditional, Craftsman
    • Property subtype: Single Family Residence
    Condition
    • Completed
    • Year built: 2020
    Details
    • Builder model: Ashford - A
    • Builder name: MI Homes

    Utilities & green energy

    • Sewer: Public Sewer
    • Water: Public
    • Utilities for property: Phone Available, Cable Available, Public, Street Lights, Electricity Available, Water Available, Natural Gas Available

    Community & HOA

    Community
    • Security: Smoke Detector(s)
    • Subdivision: ENCORE AT OVATION
    HOA
    • Has HOA: Yes
    • Amenities included: Playground, Clubhouse, Fitness Center, Park, Pool
    • Services included: Community Pool, Maintenance Grounds, Pool Maintenance
    • HOA fee: $169 monthly
    Location
    • Region: Winter Garden

    Financial & listing details

    • Price per square foot: $263/sqft
    • Annual tax amount: $267
    • Listing terms: Cash, Conventional, FHA, VA Loan
    • Ownership: Fee Simple

    Price history

    DateEventPrice
    5/11/2021Listing removed--
    Source: Stellar MLS #O5910526 Report a problem
    12/23/2020Pending sale$393,030$212/sqft
    Source: KELLER WILLIAMS ADVANTAGE REALTY #O5910526 Report a problem
    12/4/2020Price change$393,030+0.3%$212/sqft
    Source: M/I Homes Report a problem
    11/18/2020Price change$392,030+0.5%$211/sqft
    Source: M/I Homes Report a problem
    11/13/2020Price change$390,030+2.6%$210/sqft
    Source: M/I Homes Report a problem
    11/4/2020Listed for sale$380,030$205/sqft
    Source: M/I Homes Report a problem

    Public tax history

    Tax history is unavailable.

    Neighborhood: 34787

    Nearby schools

    GreatSchools rating
    Schools provided by the listing agent
    • Elementary: Water Spring Elementary
    • Middle: Bridgewater Middle
    • High: Windermere High School

    Source: The MLS. This data may not be complete. We recommend contacting the local school district to confirm school assignments for this home.

    Get a cash offer in 3 minutes
    Find out how much your home could sell for in as little as 3 minutes with a no-obligation cash offer.
    Estimated market value
    $487,500
    Get a cash offer in 3 minutes
    Find out how much your home could sell for in as little as 3 minutes with a no-obligation cash offer.
    Estimated market value
    $487,500