Listed by Jeremy Kahler, KWBH, 605-381-7500. Looking to build your investment portfolio? Look no further than this up/down triplex with recent updates in a central Rapid City location! *Upper/main level unit (C) is 884sqft, has fresh interior paint and vinyl flooring throughout, 2 bedrooms, 1 bathroom, a large living room with good natural light, and a corner kitchen with black appliances and a cozy dining/multi-use room *Lower unit (A) has 400sqft, fresh interior paint and vinyl flooring, and offers 1 bedroom, 1 bathroom and an open concept living area with full kitchen *Second lower level unit (B) is currently used as storage, but could be converted into an efficiency/studio with its own kitchen and bathroom *Secured common entrance leads to separate secured entrances for each unit, and a common laundry area for tenant's use *On street parking out front, plus off street parking via a drive under 1-car carport *Flat partially fenced back yard with mature trees and a covered patio/secondary entrance for unit A. Centrally located near downtown Rapid City- call today. **Tenant pays electric, owner pays water/sewer/garbage. Property has a single water meter but 3 separate electric meters.
Sold for $169,000
$169,000
1318 1/2 Quincy St, Rapid City, SD 57701
3beds
--baths
1,768sqft
Triplex
Built in 1927
-- sqft lot
$167,700 Zestimate®
$96/sqft
$1,412 Estimated rent
Home value
$167,700
$158,000 - $178,000
$1,412/mo
Zestimate® history
Owner options
List your home for rent
$1,412/mo
Rent Zestimate®
Find your next renter with Zillow Rental Manager. Plus, with online applications, you can quickly screen prospective tenants – for free.
$1,412/mo
Rent Zestimate®
Refinance and save
$857/mo
Est. payment
Refinancing to a lower rate could help reduce your monthly payments and save thousands over the life of the loan.
$857/mo
Est. payment
Explore your selling options
Work with a Zillow partner agent
Leverage their expertise and Zillow's premium Showcase listings to get your home seen by more buyers.
Get startedList with your own agent
Get your home in front of millions of buyers by listing it on Zillow.
Learn how to do itSell it yourself
Take full control of how buyers see your home on Zillow by listing For Sale by Owner (FSBO).
List your homeWhat's special
Mature treesFresh interior paintOff street parkingCovered patioBlack appliancesCorner kitchenVinyl flooring
Zillow last checked:
Listing updated:
Listed by:
Jeremy Kahler,
Keller Williams Realty Black Hills SP
Bought with:
NON MEMBER
NON-MEMBER OFFICE
Source: Mount Rushmore Area AOR,MLS#: 86394
Facts & features
Interior
Bedrooms & bathrooms
- Bedrooms: 3
Appliances
- Included: Refrigerator, Electric Range Oven
Features
- Basement: Full
Interior area
- Total structure area: 1,768
- Total interior livable area: 1,768 sqft
Property
Parking
- Parking features: On Street, Carport
- Has carport: Yes
Features
- Entry location: Community Entrance
Lot
- Size: 3,920 Square Feet
Details
- Parcel number: 3702204010
Construction
Type & style
- Home type: MultiFamily
- Property subtype: Triplex
Materials
- Frame, Block, Other
- Roof: Composition
Condition
- Year built: 1927
Community & HOA
Community
- Subdivision: Boulevard Addition
Location
- Region: Rapid City
Financial & listing details
- Price per square foot: $96/sqft
- Tax assessed value: $157,700
- Annual tax amount: $1,926
- Date on market: 10/15/2025
- Listing terms: Cash,New Loan
- Tenant pays: Gas/Electric, See Remarks
- Road surface type: Paved
Price history
| Date | Event | Price |
|---|---|---|
| 12/19/2025 | Sold | $169,000-5.6%$96/sqft |
Source:  Mount Rushmore Area AOR #86394 Report a problem Mount Rushmore Area AOR #86394 Report a problem | ||
| 11/6/2025 | Contingent | $179,000$101/sqft |
Source: Mount Rushmore Area AOR #86394 Report a problem | ||
| 10/30/2025 | Price change | $179,000-5.3%$101/sqft |
Source: Mount Rushmore Area AOR #86394 Report a problem | ||
| 10/15/2025 | Listed for sale | $189,000$107/sqft |
Source: Mount Rushmore Area AOR #86394 Report a problem | ||
Public tax history
| Year | Property taxes | Tax assessment |
|---|---|---|
| 2025 | $1,926 +0.5% | $157,700 +11.4% |
| 2024 | $1,915 +14.4% | $141,600 +4% |
| 2023 | $1,675 +0% | $136,100 +23.4% |
| 2022 | $1,675 | $110,300 +8.9% |
| 2021 | -- | $101,300 +9.3% |
| 2020 | $1,584 +1.6% | $92,700 +3.2% |
| 2019 | $1,558 -21.1% | $89,800 -0.8% |
| 2018 | $1,974 +29.5% | $90,500 +1.2% |
| 2017 | $1,524 | $89,400 +2.9% |
| 2016 | $1,524 -9.5% | $86,900 -1.9% |
| 2015 | $1,684 | $88,600 +0.2% |
| 2014 | $1,684 | $88,400 +13.2% |
| 2012 | -- | $78,100 |
Find assessor info on the county website
Neighborhood: 57701
Nearby homes
- $--3 bd2 ba-- sqft1318 1/2 Quincy St #1, Rapid City, SD 57701Off Market
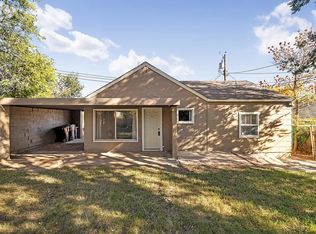
- $107,4001 bd1 ba480 sqft1316 1/2 Quincy St, Rapid City, SD 57701Off Market
- $--2 bd1 ba-- sqft1320 Quincy St, Rapid City, SD 57701Off Market

- $322,3002 bd1 ba-- sqft1320 Quincy St #1324-5, Rapid City, SD 57701Off Market
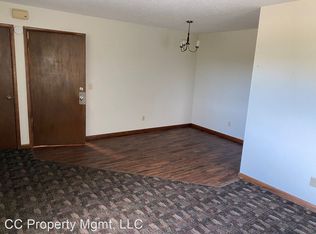
- $--2 bd1 ba850 sqft1320 Quincy St APT 2, Rapid City, SD 57701Off Market
- $320,4002 bd1 ba770 sqft1320 Quincy St APT 3, Rapid City, SD 57701Off Market
- $--2 bd1 ba-- sqft1320 Quincy St APT 1A, Rapid City, SD 57701Off Market
- $--2 bd1 ba-- sqft1320 Quincy St APT 5, Rapid City, SD 57701Off Market
Nearby schools
GreatSchools rating
- 5/10Woodrow Wilson Elementary - 17Grades: K-5Distance: 0.8 mi
- 3/10South Middle School - 36Grades: 6-8Distance: 1.7 mi
- 2/10Central High School - 41Grades: 9-12Distance: 0.8 mi
Schools provided by the listing agent
- District: Rapid City
Source: Mount Rushmore Area AOR. This data may not be complete. We recommend contacting the local school district to confirm school assignments for this home.


Get pre-qualified for a loan
At Zillow Home Loans, we can pre-qualify you in as little as 5 minutes with no impact to your credit score.An equal housing lender. NMLS #10287.
- South Dakota
- Pennington County
- Rapid City
- 57701
- 1318 1/2 Quincy St
Nearby cities
Nearby neighborhoods
Nearby zip codes
Other Rapid City Topics
