Skip main navigation
Closed
  • Price Unknown

    1318 13th Ave, Franklinton, LA 70438

    5beds
    3,076sqft
    Single Family Residence
    Built in 1972
    2.72 Acres Lot
    $174,600 Zestimate®
    $--/sqft
    $2,464 Estimated rent

    Home value

    $174,600

    Estimated sales range

    Not available

    $2,464/mo

    Zestimate® history
    Loading
    Loading...

    Owner options

    List your home for rent

    $2,464/mo

    Rent Zestimate®

    Find your next renter with Zillow Rental Manager. Plus, with online applications, you can quickly screen prospective tenants – for free.

    Learn more

    $2,464/mo

    Rent Zestimate®

    Refinance and save

    Refinancing to a lower rate could help reduce your monthly payments and save thousands over the life of the loan.

    See today's rates

    Explore your selling options

    Work with a Zillow partner agent

    Leverage their expertise and Zillow's premium Showcase listings to get your home seen by more buyers.

    Get started

    List with your own agent

    Get your home in front of millions of buyers by listing it on Zillow.

    Learn how to do it

    Sell it yourself

    Take full control of how buyers see your home on Zillow by listing For Sale by Owner (FSBO).

    List your home

    What's special

    Majestic treesBig skiesUnique pecky cypress wallsSpacious bedroomsWood-burning fireplaceSerene and tranquil environment
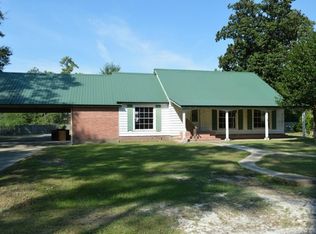
    Welcome to your dream home at 1318 13th Ave, Franklinton! This stunning one-story residence boasts 5 spacious bedrooms and 3 bathrooms, offering ample space for family and guests. With 3,076 square feet of living area, you'll have plenty of room to relax and entertain. Nestled on a generous 2.72 acres, this property features big skies and majestic trees, creating a serene and tranquil environment. The original owner has lovingly maintained this home, and the unique pecky cypress walls in the family room add a touch of character and warmth. Cozy up by the wood-burning fireplace during chilly evenings, embracing the comfort and charm this home has to offer. Don’t miss the opportunity to make this beautiful property your own! Schedule a showing today and discover the perfect blend of space, style, and nature.

    Zillow last checked:

    Listing updated:

    Listed by:

    Heather Baas 985-869-6052,

    BAAS Realty

    Bought with:

    Kim Wagner

    Downtown Realty

    Source: GSREIN,MLS#: 2483605MLS Logo

    Facts & features

    Interior

    Bedrooms & bathrooms
    • Bedrooms: 5
    • Bathrooms: 3
    • Full bathrooms: 3
    Primary bedroom
    • Description: Flooring: Carpet
    • Level: Lower
    • Dimensions: 19.5x15
    Bedroom
    • Description: Flooring: Carpet
    • Level: Lower
    • Dimensions: 11.5x11.5
    Bedroom
    • Description: Flooring: Carpet
    • Level: Lower
    • Dimensions: 14x9.5
    Bedroom
    • Description: Flooring: Carpet
    • Level: Lower
    • Dimensions: 8x6
    Bedroom
    • Description: Flooring: Carpet
    • Level: Lower
    • Dimensions: 19.5x8.5
    Dining room
    • Description: Flooring: Carpet
    • Level: Lower
    • Dimensions: 23x12
    Family room
    • Description: Flooring: Concrete,Painted/Stained
    • Level: Lower
    • Dimensions: 36x25
    Kitchen
    • Description: Flooring: Concrete,Painted/Stained
    • Level: Lower
    • Dimensions: 19x12
    Sunroom
    • Description: Flooring: Tile
    • Level: Lower
    • Dimensions: 16x9.5
    Heating
    • Central, Multiple Heating Units
    Cooling
    • Central Air, 2 Units
    Appliances
    • Included: Cooktop, Dryer, Oven, Refrigerator, Washer
    • Laundry: Washer Hookup, Dryer Hookup
    Features
    • Ceiling Fan(s), Cathedral Ceiling(s), High Ceilings, Pantry, Cable TV, Vaulted Ceiling(s)
    • Has fireplace: Yes
    • Fireplace features: Wood Burning
    Interior area
    • Total structure area: 3,248
    • Total interior livable area: 3,076 sqft

    Property

    Parking
    • Parking features: Three or more Spaces, Driveway
    Features
    • Levels: One
    • Stories: 1
    • Patio & porch: Wood
    • Exterior features: Permeable Paving
    Lot
    • Size: 2.72 Acres
    • Dimensions: 194 x 212 x 29 x 200 x 43 x 126 x 253 x 226 x
    • Features: 1 to 5 Acres, City Lot, Irregular Lot
    Details
    • Additional structures: Barn(s)
    • Parcel number: 0330072000
    • Special conditions: None

    Construction

    Type & style
    • Home type: SingleFamily
    • Architectural style: Traditional
    • Property subtype: Single Family Residence
    Materials
    • Brick
    • Foundation: Slab
    • Roof: Asphalt,Shingle
    Condition
    • Very Good Condition
    • Year built: 1972

    Utilities & green energy

    • Sewer: Public Sewer
    • Water: Public

    Community & HOA

    Community
    • Security: Smoke Detector(s)
    • Subdivision: Not A Subdivision
    HOA
    • Has HOA: No
    Location
    • Region: Franklinton

    Financial & listing details

    • Tax assessed value: $181,900
    • Annual tax amount: $894
    • Date on market: 1/19/2025

    Price history

    DateEventPrice
    5/23/2025Sold--
    Source: GSREIN #2483605 Report a problem
    4/13/2025Contingent$230,000$75/sqft
    Source: GSREIN #2483605 Report a problem
    3/20/2025Price change$230,000-4.2%$75/sqft
    Source: GSREIN #2483605 Report a problem
    1/19/2025Listed for sale$240,000$78/sqft
    Source: GSREIN #2483605 Report a problem

    Public tax history

    YearProperty taxesTax assessment
    2025$894 $18,190 +160.2%
    2024-- $6,990
    2023-- $6,990
    2022-- $6,990
    2021$137 $6,990
    2020$137 $6,990
    2017-- $6,990
    2015$834 -5.3%$6,990
    2013$880 +552.8%$6,990
    2012$135 -84.2%$6,990
    2011$851 -2.6%$6,990
    2010$874 $6,990
    Find assessor info on the county website

    Neighborhood: 70438

    Nearby schools

    GreatSchools rating
    Schools provided by the listing agent
    • Elementary: wpsb.org
    • Middle: wpsb.org
    • High: wpsb.org

    Source: GSREIN. This data may not be complete. We recommend contacting the local school district to confirm school assignments for this home.