Absolutely charming three-bedroom home with a bright, open floor plan and plenty of space to spread out! Vaulted ceilings and gleaming hardwood floors connect the main living areas, while the living room is anchored by a gas fireplace and large windows providing abundant natural light. The open-concept kitchen features white cabinetry, solid-surface countertops, breakfast-bar seating and newer stainless steel appliances, flowing easily into the adjoining dining area where oversized sliding doors lead to the expansive rear deck and fenced backyard. The spacious primary bedroom includes an updated en-suite bath with dual-sink vanity and beautifully tiled walk-in shower. A second updated full bath and two additional bedrooms complete the main level. Downstairs, the finished lower level offers a generously sized rec room with a second gas fireplace, providing excellent additional living, entertaining or flex space, along with a conveniently located laundry area. Outside, enjoy a low-maintenance exterior, metal roof, two-car attached garage, large fenced backyard and an oversized deck spanning much of the rear of the home. With an open layout, updated baths, multiple living spaces and fantastic outdoor space, this home offers an impressive combination of comfort and functionality.
For sale
$279,900
1318 34th St SE, Cedar Rapids, IA 52403
3beds
1,656sqft
Single Family Residence
Built in 2002
8,712 Square Feet Lot
$275,200 Zestimate®
$169/sqft
$-- HOA
What's special
Gas fireplaceSecond gas fireplaceAdjoining dining areaFinished lower levelBright open floor planOpen layoutMetal roof
- 2 days
- 731
- 89
Zillow last checked:
Listing updated:
Listed by:
Heather Aswegan 319-560-2823,
Keller Williams Legacy Group
Source: CRAAR, CDRMLS,MLS#: 2606084 Originating MLS: Cedar Rapids Area Association Of Realtors
Originating MLS: Cedar Rapids Area Association Of RealtorsFacts & features
Interior
Bedrooms & bathrooms
- Bedrooms: 3
- Bathrooms: 2
- Full bathrooms: 2
Rooms
- Room types: Family Room, Great Room
Other
- Level: First
Heating
- Forced Air, Gas
Cooling
- Central Air
Appliances
- Included: Dryer, Dishwasher, Disposal, Gas Water Heater, Microwave, Range, Refrigerator, Washer
Features
- Breakfast Bar, Eat-in Kitchen, Kitchen/Dining Combo, Bath in Primary Bedroom, Main Level Primary, Vaulted Ceiling(s)
- Basement: Full,Concrete
- Has fireplace: Yes
- Fireplace features: Insert, Gas, Living Room
Interior area
- Total interior livable area: 1,656 sqft
- Finished area above ground: 1,260
- Finished area below ground: 396
Video & virtual tour
Property
Parking
- Total spaces: 2
- Parking features: Attached, Garage, Off Street, Garage Door Opener
- Attached garage spaces: 2
Features
- Levels: Multi/Split
- Patio & porch: Deck
- Exterior features: Fence
Lot
- Size: 8,712 Square Feet
- Dimensions: 60 x 148
Details
- Parcel number: 142525400500000
Construction
Type & style
- Home type: SingleFamily
- Architectural style: Split-Foyer,See Remarks
- Property subtype: Single Family Residence
Materials
- Frame, Vinyl Siding
- Foundation: Poured
Condition
- New construction: No
- Year built: 2002
Utilities & green energy
- Sewer: Public Sewer
- Water: Public
Community & HOA
HOA
- Has HOA: No
Location
- Region: Cedar Rapids
Financial & listing details
- Price per square foot: $169/sqft
- Tax assessed value: $234,000
- Annual tax amount: $4,007
- Date on market: 8/28/2026
- Listing terms: Cash,Conventional,FHA,VA Loan
Estimated market value
$275,200
$261,000 - $289,000
$1,925/mo
Price history
| Date | Event | Price |
|---|---|---|
| 8/29/2026 | Listed for sale | $279,900+21.7%$169/sqft |
Source:  CRAAR, CDRMLS #2606084 Report a problem CRAAR, CDRMLS #2606084 Report a problem | ||
| 7/19/2024 | Sold | $230,000-4.1%$139/sqft |
Source: CRAAR, CDRMLS #2404004 Report a problem | ||
| 6/14/2024 | Pending sale | $239,900$145/sqft |
Source: CRAAR, CDRMLS #2404004 Report a problem | ||
| 6/11/2024 | Listed for sale | $239,900-9.5%$145/sqft |
Source: CRAAR, CDRMLS #2404004 Report a problem | ||
| 6/21/2022 | Listing removed | -- |
Source: CRAAR, CDRMLS #2204903 Report a problem | ||
| 6/14/2022 | Price change | $265,000-3.6%$160/sqft |
Source: CRAAR, CDRMLS #2204903 Report a problem | ||
| 6/3/2022 | Listed for sale | $275,000+50.7%$166/sqft |
Source: CRAAR, CDRMLS #2204903 Report a problem | ||
| 10/1/2019 | Sold | $182,500-6.4%$110/sqft |
Source: CRAAR, CDRMLS #1905757 Report a problem | ||
| 8/5/2019 | Listed for sale | $195,000+8%$118/sqft |
Source: Skogman Realty #1905757 Report a problem | ||
| 7/31/2009 | Sold | $180,500+0.3%$109/sqft |
Source: Public Record Report a problem | ||
| 5/1/2009 | Listing removed | $179,900$109/sqft |
Source: Listhub #2901172 Report a problem | ||
| 3/5/2009 | Listed for sale | $179,900+6.1%$109/sqft |
Source: Listhub #2901172 Report a problem | ||
| 5/30/2008 | Listing removed | $169,500$102/sqft |
Source: Z57 #2600939 Report a problem | ||
| 4/23/2008 | Listed for sale | $169,500+3.7%$102/sqft |
Source: Z57 #2600939 Report a problem | ||
| 4/18/2006 | Sold | $163,500+7.9%$99/sqft |
Source: Public Record Report a problem | ||
| 3/4/2003 | Sold | $151,500+558.7%$91/sqft |
Source: Public Record Report a problem | ||
| 10/21/2002 | Sold | $23,000$14/sqft |
Source: Public Record Report a problem | ||
Public tax history
| Year | Property taxes | Tax assessment |
|---|---|---|
| 2025 | $3,856 +11.3% | $234,000 +4.9% |
| 2024 | $3,464 -9.5% | $223,100 +8.2% |
| 2023 | $3,828 +6.7% | $206,200 +8.3% |
| 2022 | $3,588 -8.7% | $190,400 +4.5% |
| 2021 | $3,932 +8% | $182,200 +2.2% |
| 2020 | $3,640 -0.8% | $178,200 |
| 2019 | $3,668 +5.3% | $178,200 +4.7% |
| 2018 | $3,484 +8.3% | $170,200 +6.6% |
| 2017 | $3,216 -2.2% | $159,600 +1.9% |
| 2016 | $3,290 +4.6% | $156,700 -2.2% |
| 2015 | $3,146 -2.4% | $160,207 |
| 2014 | $3,224 +2.3% | $160,207 |
| 2013 | $3,150 -4.4% | $160,207 -8.2% |
| 2012 | $3,296 | $174,603 -2.5% |
| 2011 | -- | $179,116 |
| 2010 | $2,824 | $179,116 +12.2% |
| 2008 | -- | $159,620 |
| 2007 | -- | $159,620 +2.5% |
| 2005 | -- | $155,719 +5.2% |
| 2004 | -- | $147,971 |
| 2003 | -- | $147,971 +844.7% |
| 2002 | -- | $15,664 +14% |
| 2001 | -- | $13,740 |
| 2000 | -- | $13,740 |
Find assessor info on the county website
Monthly payment
Est. payment
Payment breakdown
Explore the cost of this home by adjusting the details. Changes won't be saved.Climate risks
Neighborhood: 52403
Nearby schools
Schools provided by the listing agent
- Elementary: Erskine
- Middle: McKinley
- High: Washington
Source: CRAAR, CDRMLS. This data may not be complete. We recommend contacting the local school district to confirm school assignments for this home.


Similar homes
- $280,0004 bd2 ba1.7k sqft4731 Mount Vernon Rd SE, Cedar Rapids, IA 52403For Sale
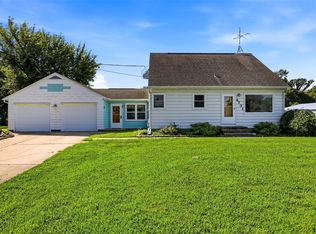 MLS ID #2605929, Jen Steffen, Pinnacle Realty LLC. CRAAR, CDRMLS
 - $269,9003 bd3 ba1.9k sqft3120 Bever Ave SE, Cedar Rapids, IA 52403For Sale
 MLS ID #2605712, Elizabeth Lantzer, Epique Realty. CRAAR, CDRMLS
 - $230,0003 bd2 ba1.3k sqft2656 Country Club Pkwy SE, Cedar Rapids, IA 52403For Sale
 MLS ID #2606104, Noelle Madden, Realty87. CRAAR, CDRMLS
 - $195,0003 bd2 ba1.2k sqft3223 Soutter Ave SE, Cedar Rapids, IA 52403For Sale
 MLS ID #2606127, Jen Jacobs, RE/MAX CONCEPTS. CRAAR, CDRMLS
