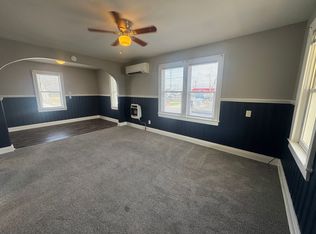
From the moment you arrive, the covered front porch offers a welcoming entry with classic character and a place to pause before heading inside. The living room opens with high ceilings that create an airy feel, while a decorative fireplace adds charm and a natural focal point for gathering or relaxing.
Just off to the right, a flexible room adapts to your needs, ideal for a guest space, home office, or main level laundry to support one floor living. Continue through the living room into a spacious dining area where a large picture window brings in natural light and creates an inviting setting for everyday meals or hosting. Beyond that, a private bedroom connects to the full bath, featuring a step in shower with built in seating.
The kitchen offers generous space with an eat in area, ample counter space, white cabinetry, white appliances, and built in storage to keep everything organized and within reach. From here, a transition area leads you either down to the full unfinished basement with storage or future finishing potential, or out to the backyard.
Outside, the fenced yard provides room to garden, entertain, or unwind, while the detached one car garage (20'x20') with alley access adds everyday convenience. With high ceilings, strong natural light, and a layout full of flexibility, this home presents a solid opportunity to update, personalize, and add value, all while being conveniently positioned with easy access to main routes and everyday amenities.
Closed
$73,645
1318 36th St, Parkersburg, WV 26104
2beds
742sqft
Single Family Residence
Built in 1940
3,998 Square Feet Lot
$74,700 Zestimate®
$99/sqft
$1,012 Estimated rent
Home value
$74,700
$69,000 - $81,000
$1,012/mo
Zestimate® history
Owner options
List your home for rent
$1,012/mo
Rent Zestimate®
Find your next renter with Zillow Rental Manager. Plus, with online applications, you can quickly screen prospective tenants – for free.
$1,012/mo
Rent Zestimate®
Refinance and save
$353/mo
Est. payment
Refinancing to a lower rate could help reduce your monthly payments and save thousands over the life of the loan.
$353/mo
Est. payment
Explore your selling options
Work with a Zillow partner agent
Leverage their expertise and Zillow's premium Showcase listings to get your home seen by more buyers.
Get startedList with your own agent
Get your home in front of millions of buyers by listing it on Zillow.
Learn how to do itSell it yourself
Take full control of how buyers see your home on Zillow by listing For Sale by Owner (FSBO).
List your homeWhat's special
Decorative fireplaceCovered front porchAmple counter spaceLayout full of flexibility
Zillow last checked:
Listing updated:
Listed by:
Rachel K Valencia 304-917-8788 rachelsellsmov@gmail.com,
Scout MOV Realty LLC
Bought with:
Halie Hendry, 240303456
EXP Realty, LLC.
Source: MLS Now,MLS#: 5194791 Originating MLS: Parkersburg Area Association of REALTORS
Originating MLS: Parkersburg Area Association of REALTORSFacts & features
Interior
Bedrooms & bathrooms
- Bedrooms: 2
- Bathrooms: 1
- Full bathrooms: 1
- Main level bathrooms: 1
- Main level bedrooms: 2
Bedroom
- Description: Is plumbed for main laundry,Flooring: Carpet
- Level: First
- Dimensions: 10 x 10
Bedroom
- Description: Flooring: Carpet
- Level: First
- Dimensions: 10 x 10
Bathroom
- Description: Flooring: Linoleum
- Level: First
- Dimensions: 6 x 7
Basement
- Description: Flooring: Concrete
- Level: Basement
- Dimensions: 17 x 30
Dining room
- Description: Flooring: Carpet
- Features: High Ceilings
- Level: First
- Dimensions: 12 x 12
Eat in kitchen
- Description: Flooring: Tile
- Features: Built-in Features
- Level: First
- Dimensions: 10 x 16
Living room
- Description: Flooring: Carpet
- Features: Fireplace, High Ceilings
- Level: First
- Dimensions: 12 x 14
Heating
- Forced Air, Gas
Cooling
- Central Air
Appliances
- Included: Range, Refrigerator
- Laundry: Washer Hookup, Electric Dryer Hookup, In Basement, Main Level
Features
- Built-in Features, Eat-in Kitchen, High Ceilings
- Basement: Full,Interior Entry
- Number of fireplaces: 1
- Fireplace features: Decorative, Living Room
Interior area
- Total structure area: 742
- Total interior livable area: 742 sqft
- Finished area above ground: 742
Property
Parking
- Total spaces: 1
- Parking features: Driveway, Detached, Garage, On Street
- Garage spaces: 1
Features
- Levels: One
- Stories: 1
- Patio & porch: Covered, Front Porch
- Fencing: Back Yard,Chain Link
Lot
- Size: 3,998 Square Feet
- Features: Flat, Level
Details
- Parcel number: 052301570000
Construction
Type & style
- Home type: SingleFamily
- Architectural style: Conventional
- Property subtype: Single Family Residence
Materials
- Aluminum Siding
- Foundation: Block
- Roof: Asbestos Shingle,Shingle
Condition
- Year built: 1940
Utilities & green energy
- Sewer: Public Sewer
- Water: Public
Community & HOA
Community
- Subdivision: Valambrosa Adn
HOA
- Has HOA: No
Location
- Region: Parkersburg
Financial & listing details
- Price per square foot: $99/sqft
- Tax assessed value: $46,000
- Annual tax amount: $120
- Date on market: 3/20/2026
- Cumulative days on market: 46 days
- Listing terms: Cash,Conventional
Price history
| Date | Event | Price |
|---|---|---|
| 5/7/2026 | Pending sale | $70,000-4.9%$94/sqft |
Source:  MLS Now #5194791 Report a problem MLS Now #5194791 Report a problem | ||
| 5/5/2026 | Sold | $73,645+5.2%$99/sqft |
Source: MLS Now #5194791 Report a problem | ||
| 4/30/2026 | Listed for sale | $70,000$94/sqft |
Source: MLS Now #5194791 Report a problem | ||
| 3/28/2026 | Contingent | $70,000$94/sqft |
Source: MLS Now #5194791 Report a problem | ||
| 3/20/2026 | Listed for sale | $70,000$94/sqft |
Source: MLS Now #5194791 Report a problem | ||
Public tax history
| Year | Property taxes | Tax assessment |
|---|---|---|
| 2025 | $119 +20.8% | $27,600 +5% |
| 2024 | $98 +29.4% | $26,280 +4.5% |
| 2023 | $76 +14.6% | $25,140 +2.7% |
| 2022 | $66 | $24,480 +2.5% |
| 2021 | -- | $23,880 +2.6% |
| 2020 | -- | $23,280 +1.8% |
| 2019 | $44 -87.6% | $22,860 +1.6% |
| 2018 | $350 | $22,500 -2.1% |
| 2017 | $350 +6.3% | $22,980 +3% |
| 2016 | $330 +1.9% | $22,320 +1.9% |
| 2015 | $324 +2.7% | $21,900 +2% |
| 2014 | $315 +6.8% | $21,480 +4.1% |
| 2013 | $295 | $20,640 +1.8% |
| 2012 | $295 +0% | $20,280 |
| 2011 | $295 +0.4% | $20,280 +0.6% |
| 2010 | $294 +2.7% | $20,160 +0.6% |
| 2009 | $286 -6.7% | $20,040 -6.7% |
| 2008 | $307 +5.6% | $21,480 +5.6% |
| 2007 | $291 +0.5% | $20,340 +1.2% |
| 2006 | $289 +0.2% | $20,100 +0.9% |
| 2005 | $289 | $19,920 +2.2% |
| 2004 | -- | $19,500 -6.1% |
| 2003 | -- | $20,760 +49.8% |
| 2002 | -- | $13,860 -1.3% |
| 2001 | -- | $14,040 |
Find assessor info on the county website
Neighborhood: 26104
Nearby homes
- $59,6002 bd1 ba742 sqft1316 36th St, Parkersburg, WV 26104Off Market

- $127,6002 bd1 ba874 sqft1320 36th St, North Parkersburg, WV 26104Off Market
- $109,2003 bd1 ba1.2k sqft1322 36th St, Parkersburg, WV 26104Off Market
- $--1 bd1 ba-- sqft1321 Lakeview Dr #B, Parkersburg, WV 26104Off Market
- $178,2004 bd2 ba1k sqft1312 36th St, Parkersburg, WV 26104Off Market
- $109,6002 bd1 ba1.2k sqft1319 Lakeview Dr, Parkersburg, WV 26104Off Market
- $125,5002 bd1 ba1.1k sqft1317 Lakeview Dr, Parkersburg, WV 26104Off Market
- $113,0002 bd2 ba-- sqft1321 Lakeview Dr, Parkersburg, WV 26104Sold
Nearby schools
GreatSchools rating
- 7/10Emerson Elementary SchoolGrades: PK-5Distance: 0.3 mi
- 5/10Van Devender Junior High SchoolGrades: 6-8Distance: 0.5 mi
- 4/10Parkersburg High SchoolGrades: 9-12Distance: 0.9 mi
Schools provided by the listing agent
- District: Wood-Parkersburg HS
Source: MLS Now. This data may not be complete. We recommend contacting the local school district to confirm school assignments for this home.


Get pre-qualified for a loan
At Zillow Home Loans, we can pre-qualify you in as little as 5 minutes with no impact to your credit score.An equal housing lender. NMLS #10287.
- West Virginia
- Wood County
- Parkersburg
- 26104
- 1318 36th St
Nearby cities
Nearby zip codes
Other Parkersburg Topics
