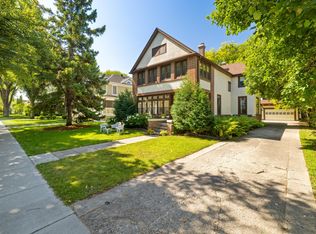
Welcome to this charming 3-bedroom, 2-bath two-story Four Square nestled along a beautiful tree-lined street in one of Fargo’s historic neighborhoods. From the inviting screened-in front porch to the professionally landscaped yard with stunning nighttime landscape lighting, this home is filled with timeless character and thoughtful updates.
Inside, you’ll find original hardwood floors, beautiful original woodwork, and a classic wood-burning fireplace flanked by original built-ins. South-facing windows on either side of the fireplace fill the living room with natural light, while the formal dining room provides the perfect setting for entertaining.
The updated kitchen features a tile backsplash, an enlarged window above the sink, and opens to an architecturally designed addition at the rear of the home. The addition includes a spacious main-floor family room with a private primary suite above, creating an ideal blend of historic charm and modern functionality. Main-floor laundry adds even more everyday convenience.
The fully finished basement offers additional living and recreation space, while outside you’ll enjoy a large, fully fenced backyard, irrigation system, two-car garage, and stamped concrete detailing along the front sidewalk and driveway.
With its gorgeous original details, professionally designed improvements, mature setting, and exceptional indoor and outdoor spaces, this home offers tons of character and a truly special opportunity in historic Fargo.
Pending
$474,900
1318 7th St S, Fargo, ND 58103
3beds
3,088sqft
Single Family
Built in 1920
7,500 Square Feet Lot
$469,400 Zestimate®
$154/sqft
$-- HOA
What's special
Two-car garageSpacious main-floor family roomLarge fully fenced backyardInviting screened-in front porchProfessionally landscaped yardStunning nighttime landscape lightingIrrigation system
- 35 days
- 579
- 20
Zillow last checked:
Listing updated:
Listed by:
Jon Bennett 701-200-0621,
Park Co., REALTORS® 701-237-5031
Source: NorthstarMLS as distributed by MLS GRID,MLS#: 7136951
Facts & features
Interior
Bedrooms & bathrooms
- Bedrooms: 3
- Bathrooms: 2
- Full bathrooms: 1
- 1/2 bathrooms: 1
Bedroom
- Level: Second
Bedroom 2
- Level: Second
Bedroom 3
- Level: Second
Bathroom
- Level: Main
Bathroom
- Level: Second
Dining room
- Level: Main
Family room
- Level: Main
Family room
- Level: Basement
Kitchen
- Level: Main
Living room
- Level: Main
Utility room
- Level: Basement
Heating
- Forced Air
Cooling
- Central Air
Features
- Basement: Full
- Number of fireplaces: 1
Interior area
- Total structure area: 3,088
- Total interior livable area: 3,088 sqft
- Finished area above ground: 1,744
- Finished area below ground: 1,344
Property
Parking
- Total spaces: 2
- Parking features: Detached Garage
- Garage spaces: 2
Accessibility
- Accessibility features: None
Features
- Levels: Two
- Stories: 2
- Patio & porch: Front Porch
- Pool features: None
Lot
- Size: 7,500 Square Feet
- Dimensions: 50' x 150'
Details
- Foundation area: 1344
- Parcel number: 01014000280000
- Zoning description: Residential-Single Family
Construction
Type & style
- Home type: SingleFamily
- Property subtype: Single Family
Materials
- Roof: Asphalt
Condition
- New construction: No
- Year built: 1920
Utilities & green energy
- Gas: Natural Gas
- Sewer: City Sewer/Connected
- Water: City Water/Connected
Community & HOA
Community
- Subdivision: Benedicts
HOA
- Has HOA: No
Location
- Region: Fargo
Financial & listing details
- Price per square foot: $154/sqft
- Tax assessed value: $275,800
- Annual tax amount: $2,103
- Date on market: 9/2/2026
- Cumulative days on market: 35 days
Estimated market value
$469,400
$446,000 - $493,000
$2,139/mo
Price history
| Date | Event | Price |
|---|---|---|
| 9/22/2026 | Pending sale | $474,900$154/sqft |
Source:  NorthstarMLS as distributed by MLS GRID #7136951 Report a problem NorthstarMLS as distributed by MLS GRID #7136951 Report a problem | ||
| 9/2/2026 | Listed for sale | $474,900$154/sqft |
Source: NorthstarMLS as distributed by MLS GRID #7136951 Report a problem | ||
Public tax history
| Year | Property taxes | Tax assessment |
|---|---|---|
| 2025 | $2,442 -29.9% | $275,800 |
| 2024 | $3,484 -3.8% | $275,800 +10% |
| 2023 | $3,622 +4.6% | $250,700 +7% |
| 2022 | $3,464 -0.2% | $234,300 -2% |
| 2021 | $3,470 +4.9% | $239,200 +5% |
| 2020 | $3,307 +1.9% | $227,800 +7% |
| 2019 | $3,245 +1.1% | $212,900 |
| 2018 | $3,209 +3.5% | $212,900 +106% |
| 2017 | $3,099 +10.4% | $103,350 +3% |
| 2016 | $2,808 +2% | $100,350 +9.3% |
| 2015 | $2,752 +6.1% | $91,850 +10% |
| 2014 | $2,593 -1.3% | $83,500 |
| 2013 | $2,628 -5% | $83,500 +3.8% |
| 2012 | $2,767 -1.2% | $80,450 |
| 2011 | $2,801 +0.4% | $80,450 |
| 2010 | $2,789 +1.1% | $80,450 |
| 2009 | $2,758 -12% | $80,450 -50% |
| 2008 | $3,133 | $160,900 +100% |
| 2007 | -- | $80,450 +5% |
| 2006 | $3,061 -5.5% | $76,600 |
| 2005 | $3,238 +21.9% | $76,600 +27.1% |
| 2003 | $2,657 +12.3% | $60,250 +7% |
| 2001 | $2,366 | $56,300 |
Find assessor info on the county website
Monthly payment
Est. payment
Payment breakdown
Explore the cost of this home by adjusting the details. Changes won't be saved.Climate risks
Neighborhood: Clara Barton
Similar homes
- $449,9003 bd2 ba2.3k sqft1546 8th St S, Fargo, ND 58103For Sale

 MLS ID #7117609, Jon Bennett, Park Co., REALTORS®. NorthstarMLS as distributed by MLS GRID
 - $559,5004 bd4 ba3.4k sqft911 8th St S, Fargo, ND 58103For Sale
 MLS ID #7137304, Jon Bennett, Park Co., REALTORS®. NorthstarMLS as distributed by MLS GRID
 - $424,9005 bd4 ba2.9k sqft913 Park Dr S, Fargo, ND 58103For Sale
 MLS ID #7145673, Brandon Clouse, KW Inspire Realty Keller Williams. NorthstarMLS as distributed by MLS GRID
 - $479,0004 bd3 ba3.1k sqft186 Prairiewood Dr S, Fargo, ND 58103For Sale
 MLS ID #7118748, Robin M Carson, Century 21 FM Realty. NorthstarMLS as distributed by MLS GRID
 - $495,0003 bd2 ba2.2k sqft385 7th Ave S APT 104, Fargo, ND 58103For SaleMLS ID #7130546, Eric Miller, REAL (2534 FGO). NorthstarMLS as distributed by MLS GRID
- $449,9005 bd3 ba3.3k sqft501 23rd Ave S, Fargo, ND 58103For SaleMLS ID #7086425, David Noah, RE/MAX Legacy Realty. NorthstarMLS as distributed by MLS GRID
- $445,0004 bd4 ba3.3k sqft57 Prairiewood Dr S, Fargo, ND 58103For SaleMLS ID #7094309, Mike Gillund, Beyond Realty. NorthstarMLS as distributed by MLS GRID
- $439,0003 bd2 ba2k sqft15 Fremont Dr S, Fargo, ND 58103For SaleMLS ID #7138868, Robb Johnson, HomeSmart Adventure Realty (DL). NorthstarMLS as distributed by MLS GRID
- $399,9004 bd4 ba2.7k sqft1426 23rd St S, Fargo, ND 58103For SaleMLS ID #7104280, Mike Gillund, Beyond Realty. NorthstarMLS as distributed by MLS GRID
- $339,9003 bd3 ba2.2k sqft615 10th Ave S, Fargo, ND 58103For SaleMLS ID #7080314, Todd Randall, Archer Real Estate Services. NorthstarMLS as distributed by MLS GRID
- $475,0004 bd3 ba2.6k sqft812 36th St S, Moorhead, MN 56560For SaleMLS ID #7154668, Laurel J. Mahan, RE/MAX Legacy Realty. NorthstarMLS as distributed by MLS GRID
- $469,9004 bd3 ba2.8k sqft2617 38 1/2 Ave S, Fargo, ND 58104For SaleMLS ID #7129388, Mike Gillund, Beyond Realty. NorthstarMLS as distributed by MLS GRID
- $529,9005 bd4 ba3.4k sqft1323 S River Dr, Moorhead, MN 56560For SaleMLS ID #7086741, Kelli Dronen, Park Co., REALTORS®. NorthstarMLS as distributed by MLS GRID
- $488,0004 bd3 ba2.1k sqft1258 2nd St N, Fargo, ND 58102For SaleMLS ID #7114439, Kari Myhre, Park Co., REALTORS®. NorthstarMLS as distributed by MLS GRID
- $549,0005 bd4 ba2.9k sqft3526 Park Ave S, Fargo, ND 58103For SaleMLS ID #7124055, Scott Breidenbach, Beyond Realty. NorthstarMLS as distributed by MLS GRID
- $329,9004 bd3 ba2.9k sqft2708 Eastgate Dr S, Fargo, ND 58103For SaleMLS ID #7131223, Adam Lockwood, eXp Realty (3523 FGO). NorthstarMLS as distributed by MLS GRID
- $495,0005 bd3 ba2.9k sqft3132 37 1/2 Ave S, Fargo, ND 58104For SaleMLS ID #7135747, Jayce Johnson, RE/MAX Realty 1. NorthstarMLS as distributed by MLS GRID
- $519,9004 bd3 ba4.5k sqft1301 Elm St N, Fargo, ND 58102For SaleMLS ID #7139234, Diane Nordhougen, Park Co., REALTORS®. NorthstarMLS as distributed by MLS GRID
- $399,9003 bd3 ba2.8k sqft4826 University Dr S, Fargo, ND 58104For SaleMLS ID #7148241, Jamie R Swenson, Park Co., REALTORS®. NorthstarMLS as distributed by MLS GRID
