Remodeled contemporary home conveniently located on a quiet cul-de-sac close to commute routes, airports, parks, schools and top employers. Seamlessly integrated into the lush landscaping, this modern home offers a flexible open floor plan, high ceilings, an abundance of natural light, many upgrades and wonderful indoor/outdoor flowperfect for entertaining. The well-proportioned living spaces are graced with clean lines, high vaulted ceilings, wide plank wood flooring, skylights and views of the private garden. A chefs kitchen includes gas cooktop, granite counters, breakfast bar and a multitude of cabinetry. The first floor primary suite offers a large walk-in closet and updated attached bathroom. The extensive back patio has covered space for outdoor activities, a hot tub and beautiful landscaping. An outdoor office/studio/workout room, two car attached garage, dual pane windows, A/C, recessed lighting and inside laundry room complete this move-in condition home.
Sold for $3,170,000
Street View
Tax assessed value
$3,170,000
1318 Ashwood Ct, San Mateo, CA 94402
5beds
2,710sqft
Single Family Residence, Residential
Built in 1955
7,020 Square Feet Lot
$3,494,100 Zestimate®
$1,170/sqft
$7,983 Estimated rent
Home value
$3,494,100
$3.25M - $3.77M
$7,983/mo
Zestimate® history
Owner options
List your home for rent
$7,983/mo
Rent Zestimate®
Find your next renter with Zillow Rental Manager. Plus, with online applications, you can quickly screen prospective tenants – for free.
$7,983/mo
Rent Zestimate®
Refinance and save
$19,871/mo
Est. payment
Refinancing to a lower rate could help reduce your monthly payments and save thousands over the life of the loan.
$19,871/mo
Est. payment
Explore your selling options
Work with a Zillow partner agent
Leverage their expertise and Zillow's premium Showcase listings to get your home seen by more buyers.
Get startedList with your own agent
Get your home in front of millions of buyers by listing it on Zillow.
Learn how to do itSell it yourself
Take full control of how buyers see your home on Zillow by listing For Sale by Owner (FSBO).
List your homeWhat's special
Zillow last checked:
Listing updated:
Listed by:
Omar M. Kinaan 01723115 650-776-2828,
Golden Gate Sotheby's International Realty 650-847-1141
Bought with:
Jaime Watson, 01951656
BarbCo
Source: MLSListings Inc,MLS#: ML81970581
Facts & features
Interior
Bedrooms & bathrooms
- Bedrooms: 5
- Bathrooms: 3
- Full bathrooms: 3
Bedroom
- Features: PrimarySuiteRetreat, WalkinCloset, PrimaryBedroomonGroundFloor, BedroomonGroundFloor2plus
Bathroom
- Features: DoubleSinks, PrimaryStallShowers, ShowersoverTubs2plus, FullonGroundFloor
Dining room
- Features: BreakfastBar, BreakfastNook, DiningAreainLivingRoom
Family room
- Features: KitchenFamilyRoomCombo
Kitchen
- Features: Countertop_Granite
Heating
- Central Forced Air Gas
Cooling
- Central Air
Appliances
- Included: Gas Cooktop, Built In Oven, Refrigerator, Dryer, Washer
- Laundry: Inside, In Utility Room
Features
- One Or More Skylights, Vaulted Ceiling(s), Walk-In Closet(s)
- Flooring: Carpet, Tile, Wood
- Number of fireplaces: 1
- Fireplace features: Living Room, Two Way
Interior area
- Total structure area: 2,710
- Total interior livable area: 2,710 sqft
Property
Parking
- Total spaces: 2
- Parking features: Attached, Electric Vehicle Charging Station(s)
- Attached garage spaces: 2
Features
- Stories: 2
- Pool features: Pool/Spa Combo
- Spa features: Other, Cover, Pool/SpaCombo, Spa/HotTub
Lot
- Size: 7,020 Square Feet
- Features: Gentle Sloping, Sloped Up
Details
- Additional structures: Sheds
- Parcel number: 034334180
- Zoning: R10006
- Special conditions: Standard
Construction
Type & style
- Home type: SingleFamily
- Architectural style: Contemporary
- Property subtype: Single Family Residence, Residential
Materials
- Foundation: Concrete Perimeter, Raised
- Roof: Composition, Shingle
Condition
- New construction: No
- Year built: 1955
Utilities & green energy
- Gas: PublicUtilities
- Sewer: Public Sewer
- Water: Public
- Utilities for property: Public Utilities, Water Public
Community & HOA
Location
- Region: San Mateo
Financial & listing details
- Price per square foot: $1,170/sqft
- Tax assessed value: $3,170,000
- Annual tax amount: $38,070
- Date on market: 6/21/2024
- Listing agreement: ExclusiveRightToSell
- Listing terms: CashorConventionalLoan
Price history
| Date | Event | Price |
|---|---|---|
| 7/22/2024 | Sold | $3,170,000+5.8%$1,170/sqft |
Source:  MLSListings Inc #ML81970581 Report a problem MLSListings Inc #ML81970581 Report a problem | ||
| 7/2/2024 | Pending sale | $2,995,000$1,105/sqft |
Source: MLSListings Inc #ML81970581 Report a problem | ||
| 6/21/2024 | Listed for sale | $2,995,000+30.1%$1,105/sqft |
Source: MLSListings Inc #ML81970581 Report a problem | ||
| 10/28/2016 | Sold | $2,301,500$849/sqft |
Source: Public Record Report a problem | ||
Public tax history
| Year | Property taxes | Tax assessment |
|---|---|---|
| 2025 | $38,070 +18.5% | $3,170,000 +21.1% |
| 2024 | $32,131 +3.9% | $2,618,501 +2% |
| 2023 | $30,935 -1.9% | $2,567,159 +2% |
| 2022 | $31,541 -4.1% | $2,516,823 +2% |
| 2021 | $32,885 +10.7% | $2,467,475 +1% |
| 2020 | $29,710 +2% | $2,442,175 +2% |
| 2019 | $29,126 +3.6% | $2,394,290 +2% |
| 2018 | $28,111 +4.5% | $2,347,344 +2% |
| 2017 | $26,901 +114.1% | $2,301,318 +130.3% |
| 2016 | $12,564 +3.9% | $999,304 +1.5% |
| 2015 | $12,087 | $984,294 +2% |
| 2014 | $12,087 | $965,014 +0.5% |
| 2013 | -- | $960,654 +2% |
| 2012 | -- | $941,818 |
| 2011 | -- | $941,818 +2.8% |
| 2010 | -- | $916,452 -0.2% |
| 2009 | -- | $918,630 +2% |
| 2008 | -- | $900,618 +2% |
| 2007 | -- | $882,960 +2% |
| 2006 | -- | $865,648 |
| 2005 | -- | $865,648 +4% |
| 2004 | -- | $832,036 +1.9% |
| 2003 | -- | $816,788 +2% |
| 2002 | -- | $800,774 +2% |
| 2001 | -- | $785,074 +2% |
| 2000 | -- | $769,682 |
Find assessor info on the county website
Neighborhood: Foothill Terrace
Nearby homes
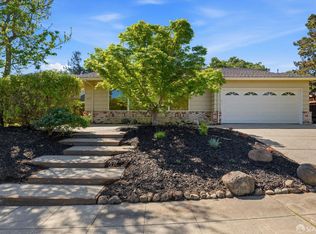
- $2,700,0003 bd2 ba1.9k sqft1322 Ashwood Ct, San Mateo, CA 94402Sold
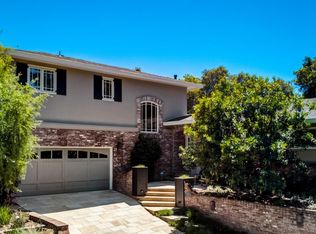
- $3,465,1004 bd3 ba2.4k sqft1314 Ashwood Ct, San Mateo, CA 94402Off Market
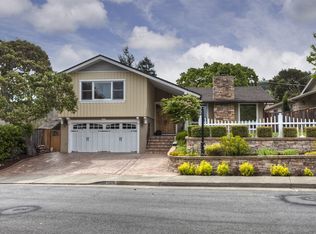
- $3,722,7003 bd2 ba2.1k sqft1326 Ashwood Ct, San Mateo, CA 94402Off Market
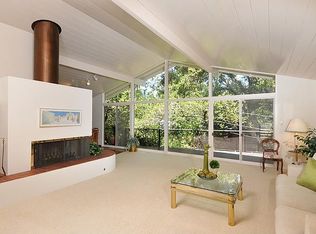
- $3,004,7003 bd3 ba2.4k sqft1311 Ashwood Ct, San Mateo, CA 94402Off Market
- $2,260,0003 bd2 ba2.3k sqft1310 Ashwood Ct, San Mateo, CA 94402Sold
- $3,610,2004 bd2 ba2.6k sqft701 Melissa Ct, San Mateo, CA 94402Off Market
- $3,210,0004 bd3 ba2.4k sqft705 Melissa Ct, San Mateo, CA 94402Sold
- $3,163,1003 bd3 ba2.3k sqft1330 Ashwood Ct, San Mateo, CA 94402Off Market
Nearby schools
GreatSchools rating
- 7/10Baywood Elementary SchoolGrades: K-5Distance: 0.5 mi
- 8/10Borel Middle SchoolGrades: 6-8Distance: 0.5 mi
- 10/10Aragon High SchoolGrades: 9-12Distance: 0.2 mi
Schools provided by the listing agent
- Elementary: BaywoodElementary_1
- District: SanMateoFosterCityElementary
Source: MLSListings Inc. This data may not be complete. We recommend contacting the local school district to confirm school assignments for this home.
Get a cash offer in 3 minutes
Find out how much your home could sell for in as little as 3 minutes with a no-obligation cash offer.
Estimated market value
$3,494,100
Get a cash offer in 3 minutes
Find out how much your home could sell for in as little as 3 minutes with a no-obligation cash offer.
Estimated market value
$3,494,100
- California
- San Mateo County
- San Mateo
- 94402
- Foothill Terrace
- 1318 Ashwood Ct
Nearby cities
Nearby neighborhoods
Nearby zip codes
Other San Mateo Topics
